

residential design with varitone
Every residential project needs a different level of help. Some clients already know what they want and simply need a solid permit set. Others want a more involved design process, detailed visualization, or full interior design.
Build the service that fits your project
Our architectural and interior design services are structured separately, so you can mix and match the level of service that makes sense for your project.
You do not need to choose the same level of architectural and interior design service. A project might pair a Permit Package with Full Interior Design, or Design + Permit with limited interior design assistance. We can help identify the combination that gives you the right level of design and documentation without paying for services you do not need.
If your project does not fit neatly into one of the service tiers below, please reach out anyway. Smaller projects, such as a deck addition, a limited renovation, or another focused architectural scope, may fall below the ranges shown here. We are happy to review the project and provide a proposal when it seems like a good fit. To get started, please complete our Residential Inquiry Form. After we review your information, we will schedule a discovery call to learn more about your goals, priorities, and project. For many projects, the next step after the discovery call will be a site visit so we can review existing conditions, better understand the scope, and identify issues that could affect the design, schedule, or fee. Site visits are $280 for homes within 30 minutes of the Varitone office; fees for properties farther away will be adjusted based on travel distance.
This allows us to prepare a more accurate proposal tailored to your project rather than relying on assumptions. In some cases, the discovery call may provide enough information for us to move directly to a proposal. If we do a site visit and you move forward with our proposal, the site visit fee is credited toward your project fee.
architectural services
Architectural fee ranges below are based on a modestly sized new construction or additions of approximately 1,500–2,000 square feet, roughly equivalent to a two-bedroom, two-bath home, with conventional construction and reasonably straightforward site conditions. These ranges are intended as a starting point. Larger homes, complex renovations, unusual sites, extensive customization, or particularly detailed projects may fall above them. After an initial project discovery call, each project will get a custom proposal fitted to your home and scope. If your project is significantly smaller than the outlined tiers, your pricing may fall under the typical fees identified below.
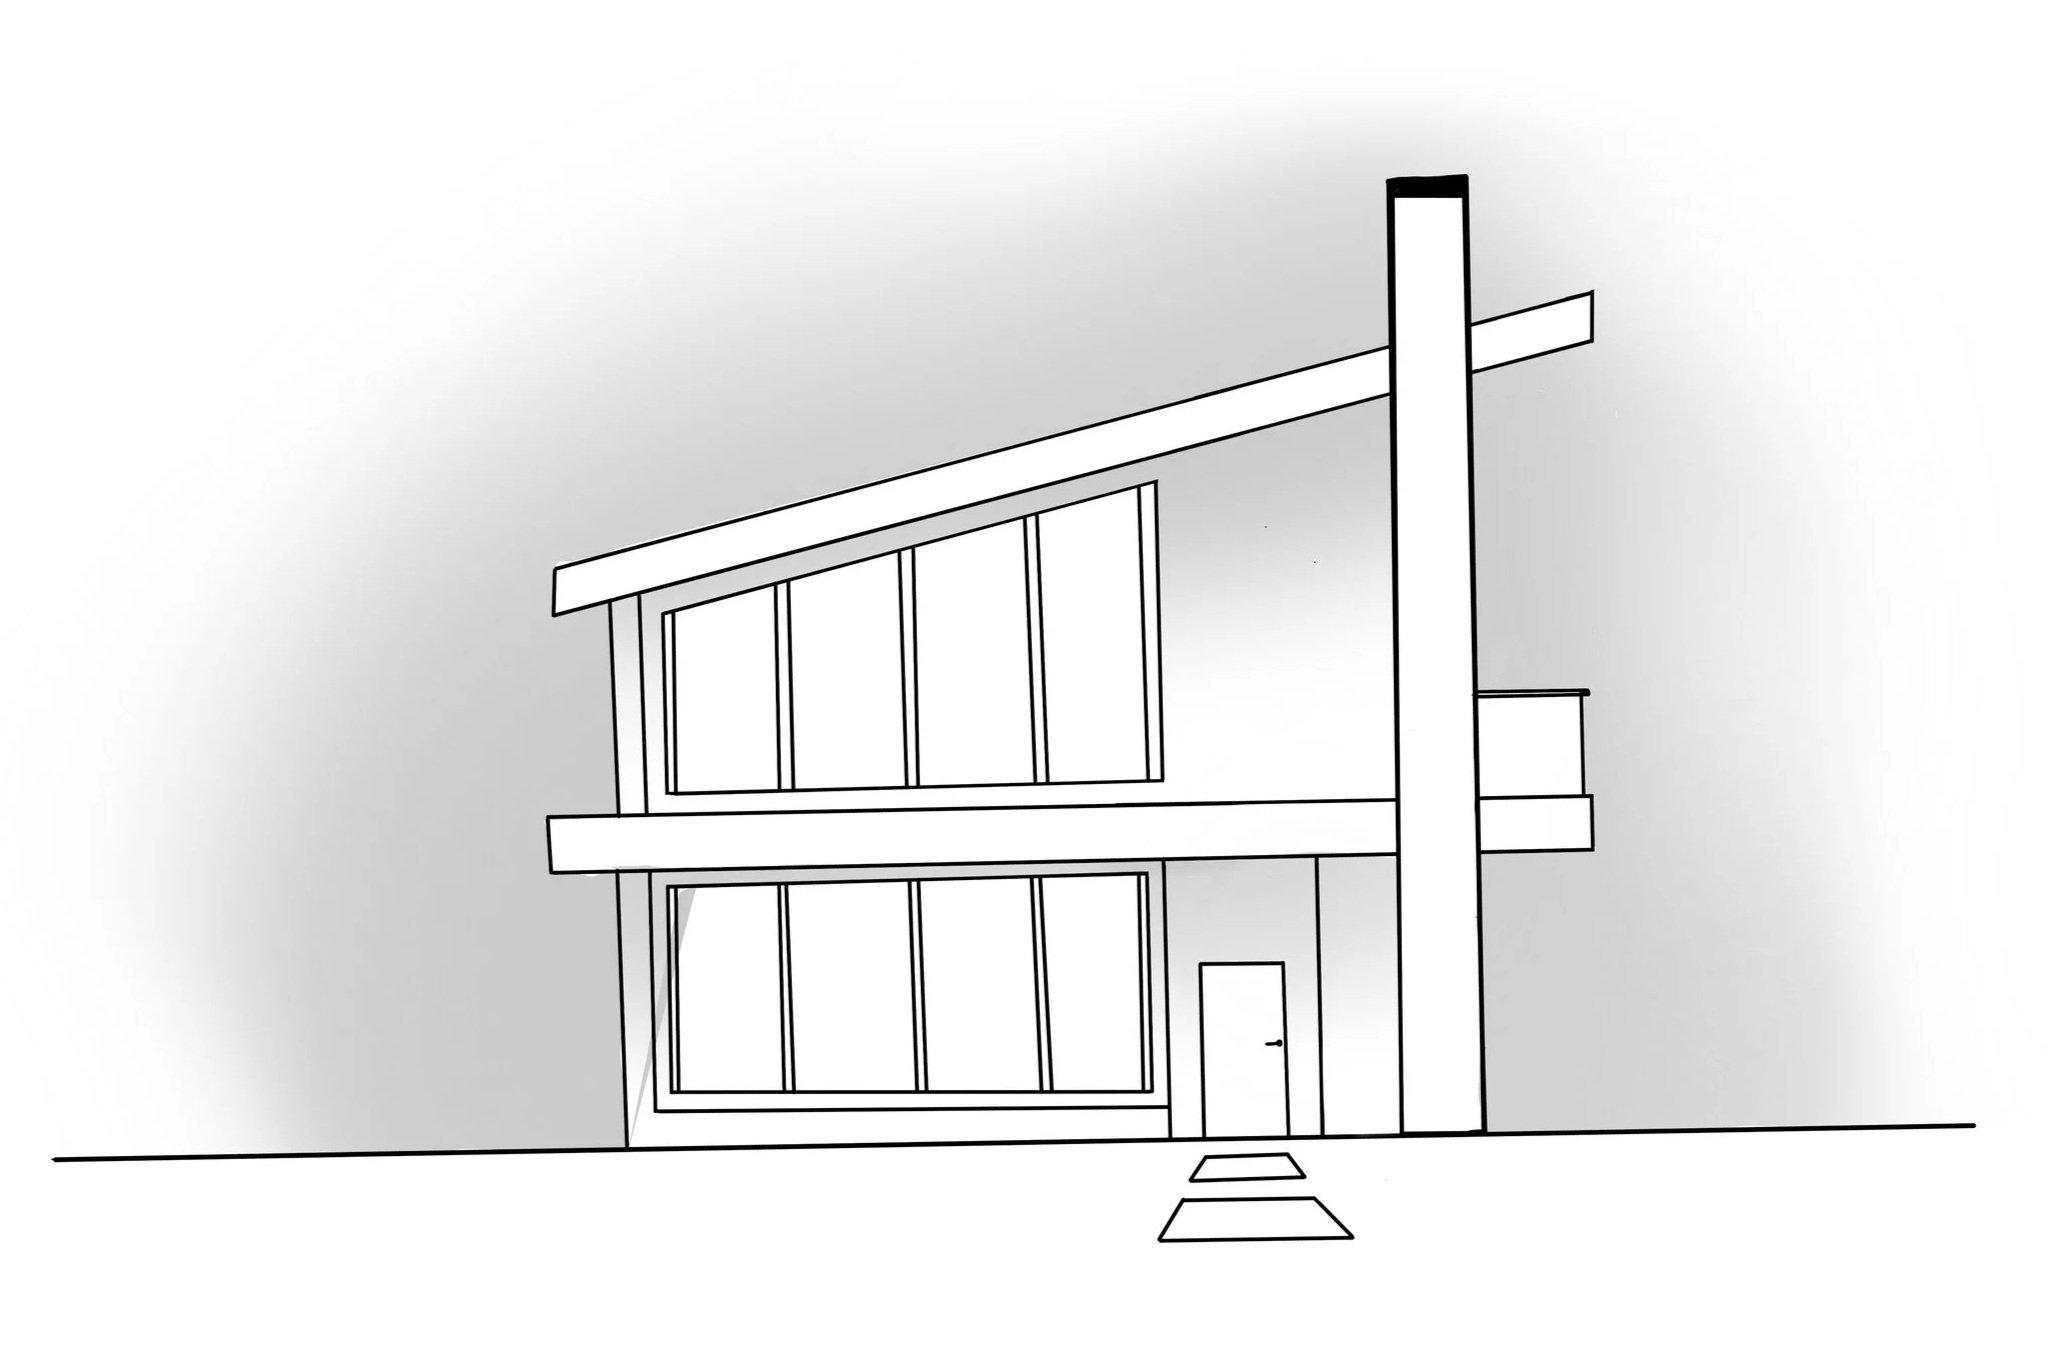
Tier 1 | Permit Package
Typical Fee: $15,000 - $20,000
For clients who already have a clear idea of what they want and primarily need the drawings required to obtain a building permit.
We intentionally limit the design process and focus our effort on code compliance, permitting, and responsible technical documentation. Even at this level, our drawings reflect the standards of our commercial practice, including careful attention to framing, waterproofing, exterior assemblies, and other critical construction details.
Best for: Straightforward projects where the basic size, layout, and design direction are already established.
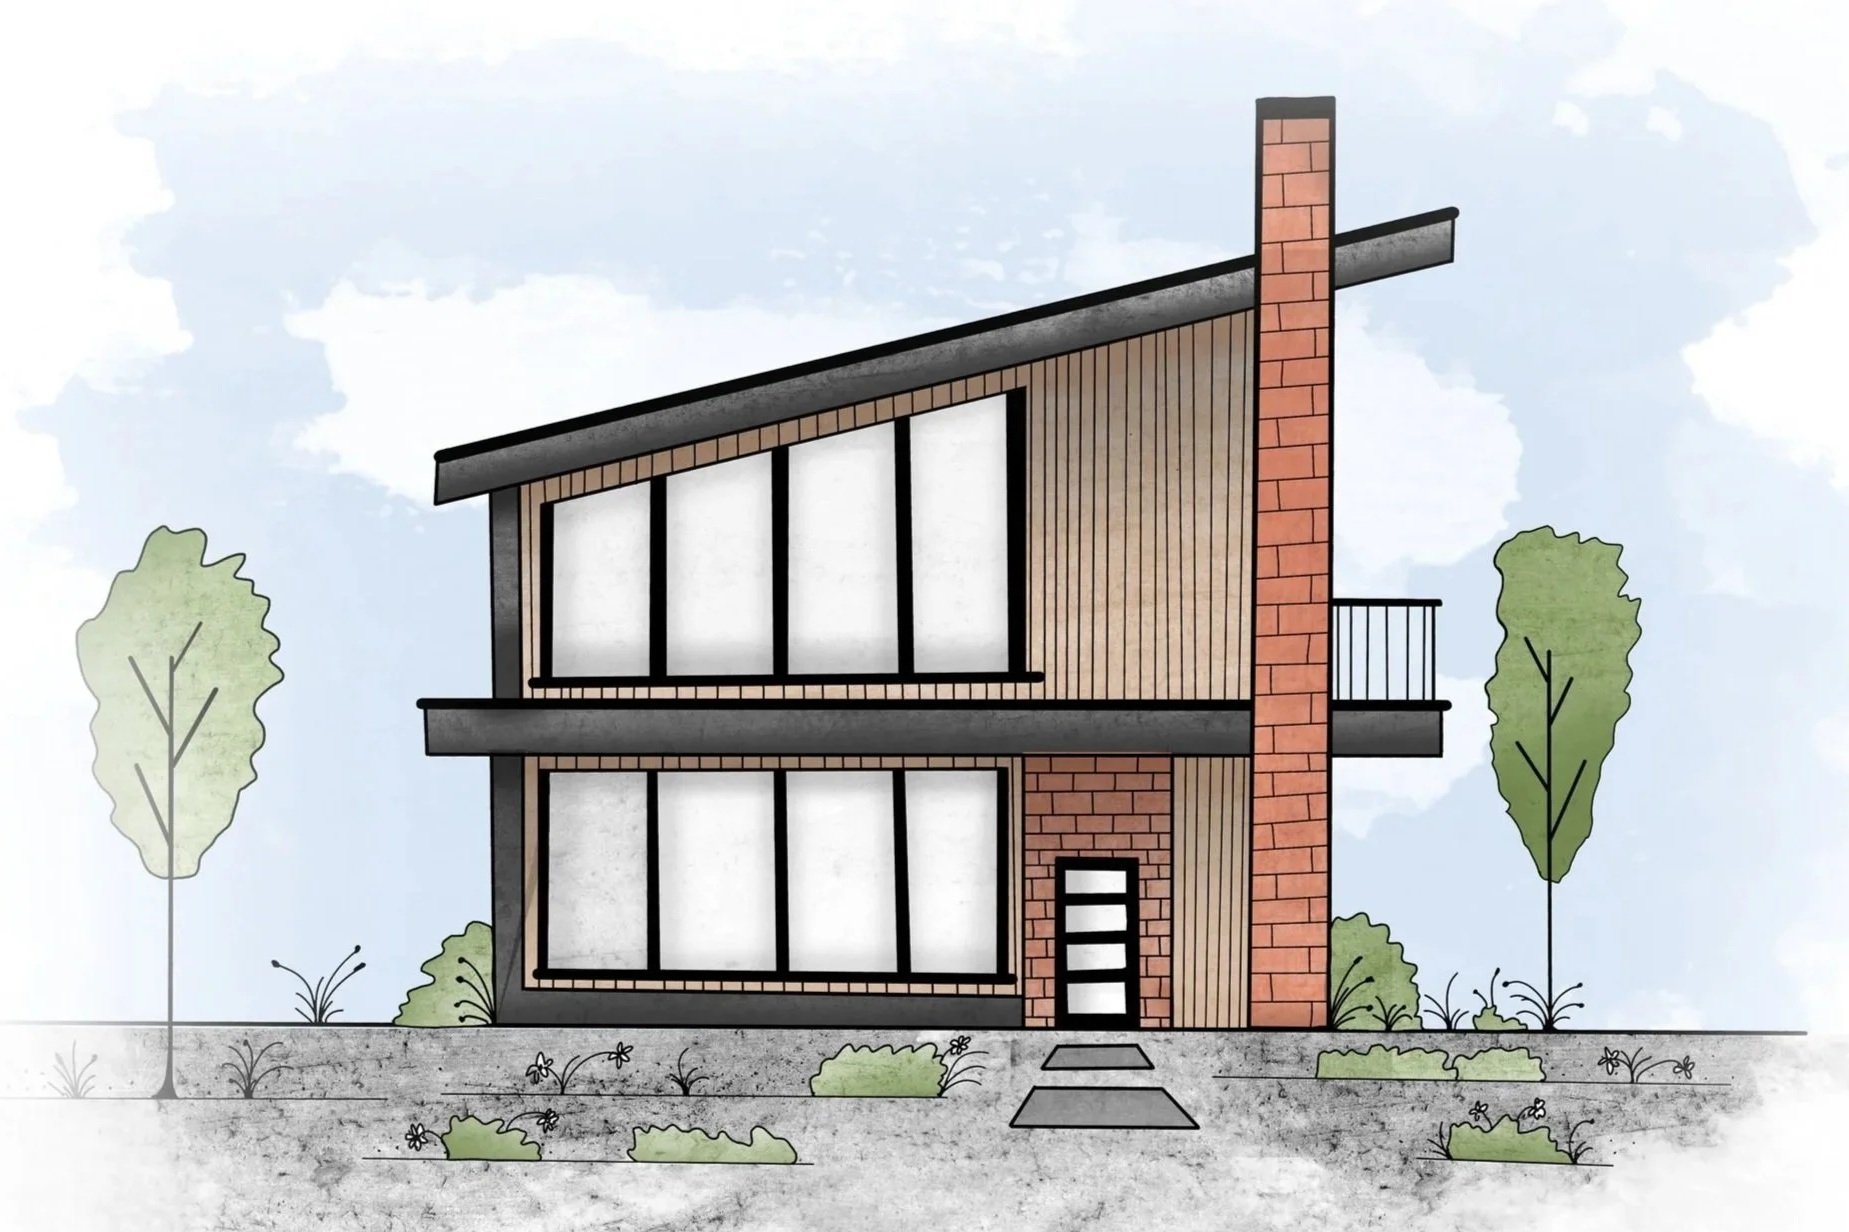
Tier 2 | Design + Permit
Typical Fee: $35,000 - $50,000
For clients who want help developing the architecture before moving into permit drawings.
This level includes a collaborative design process to refine the floor plan, exterior character, building form, windows and doors, and other major architectural decisions. The construction drawings are also more developed, providing the contractor with additional information to communicate the design intent and guide construction.
Best for: Clients who want a thoughtfully designed home and a strong construction set with a greater level of design development and documentation.
interior design services
Interior design can be added to any architectural service level or provided as a standalone service.
Interior design fees are influenced less by total square footage and more by the number, type, and complexity of the spaces being designed. Pricing shown below is intended to provide a budgetary starting point for the cost to design one key space, such as a kitchen, living room, or master bedroom. Budgetary prices are per space. Bundle three or more spaces for a custom "package" price. Smaller spaces, such as powder rooms, foyers, and laundry rooms, will likely be at a lower price point. After an initial consultation, each project will receive a custom proposal tailored to your home and scope.
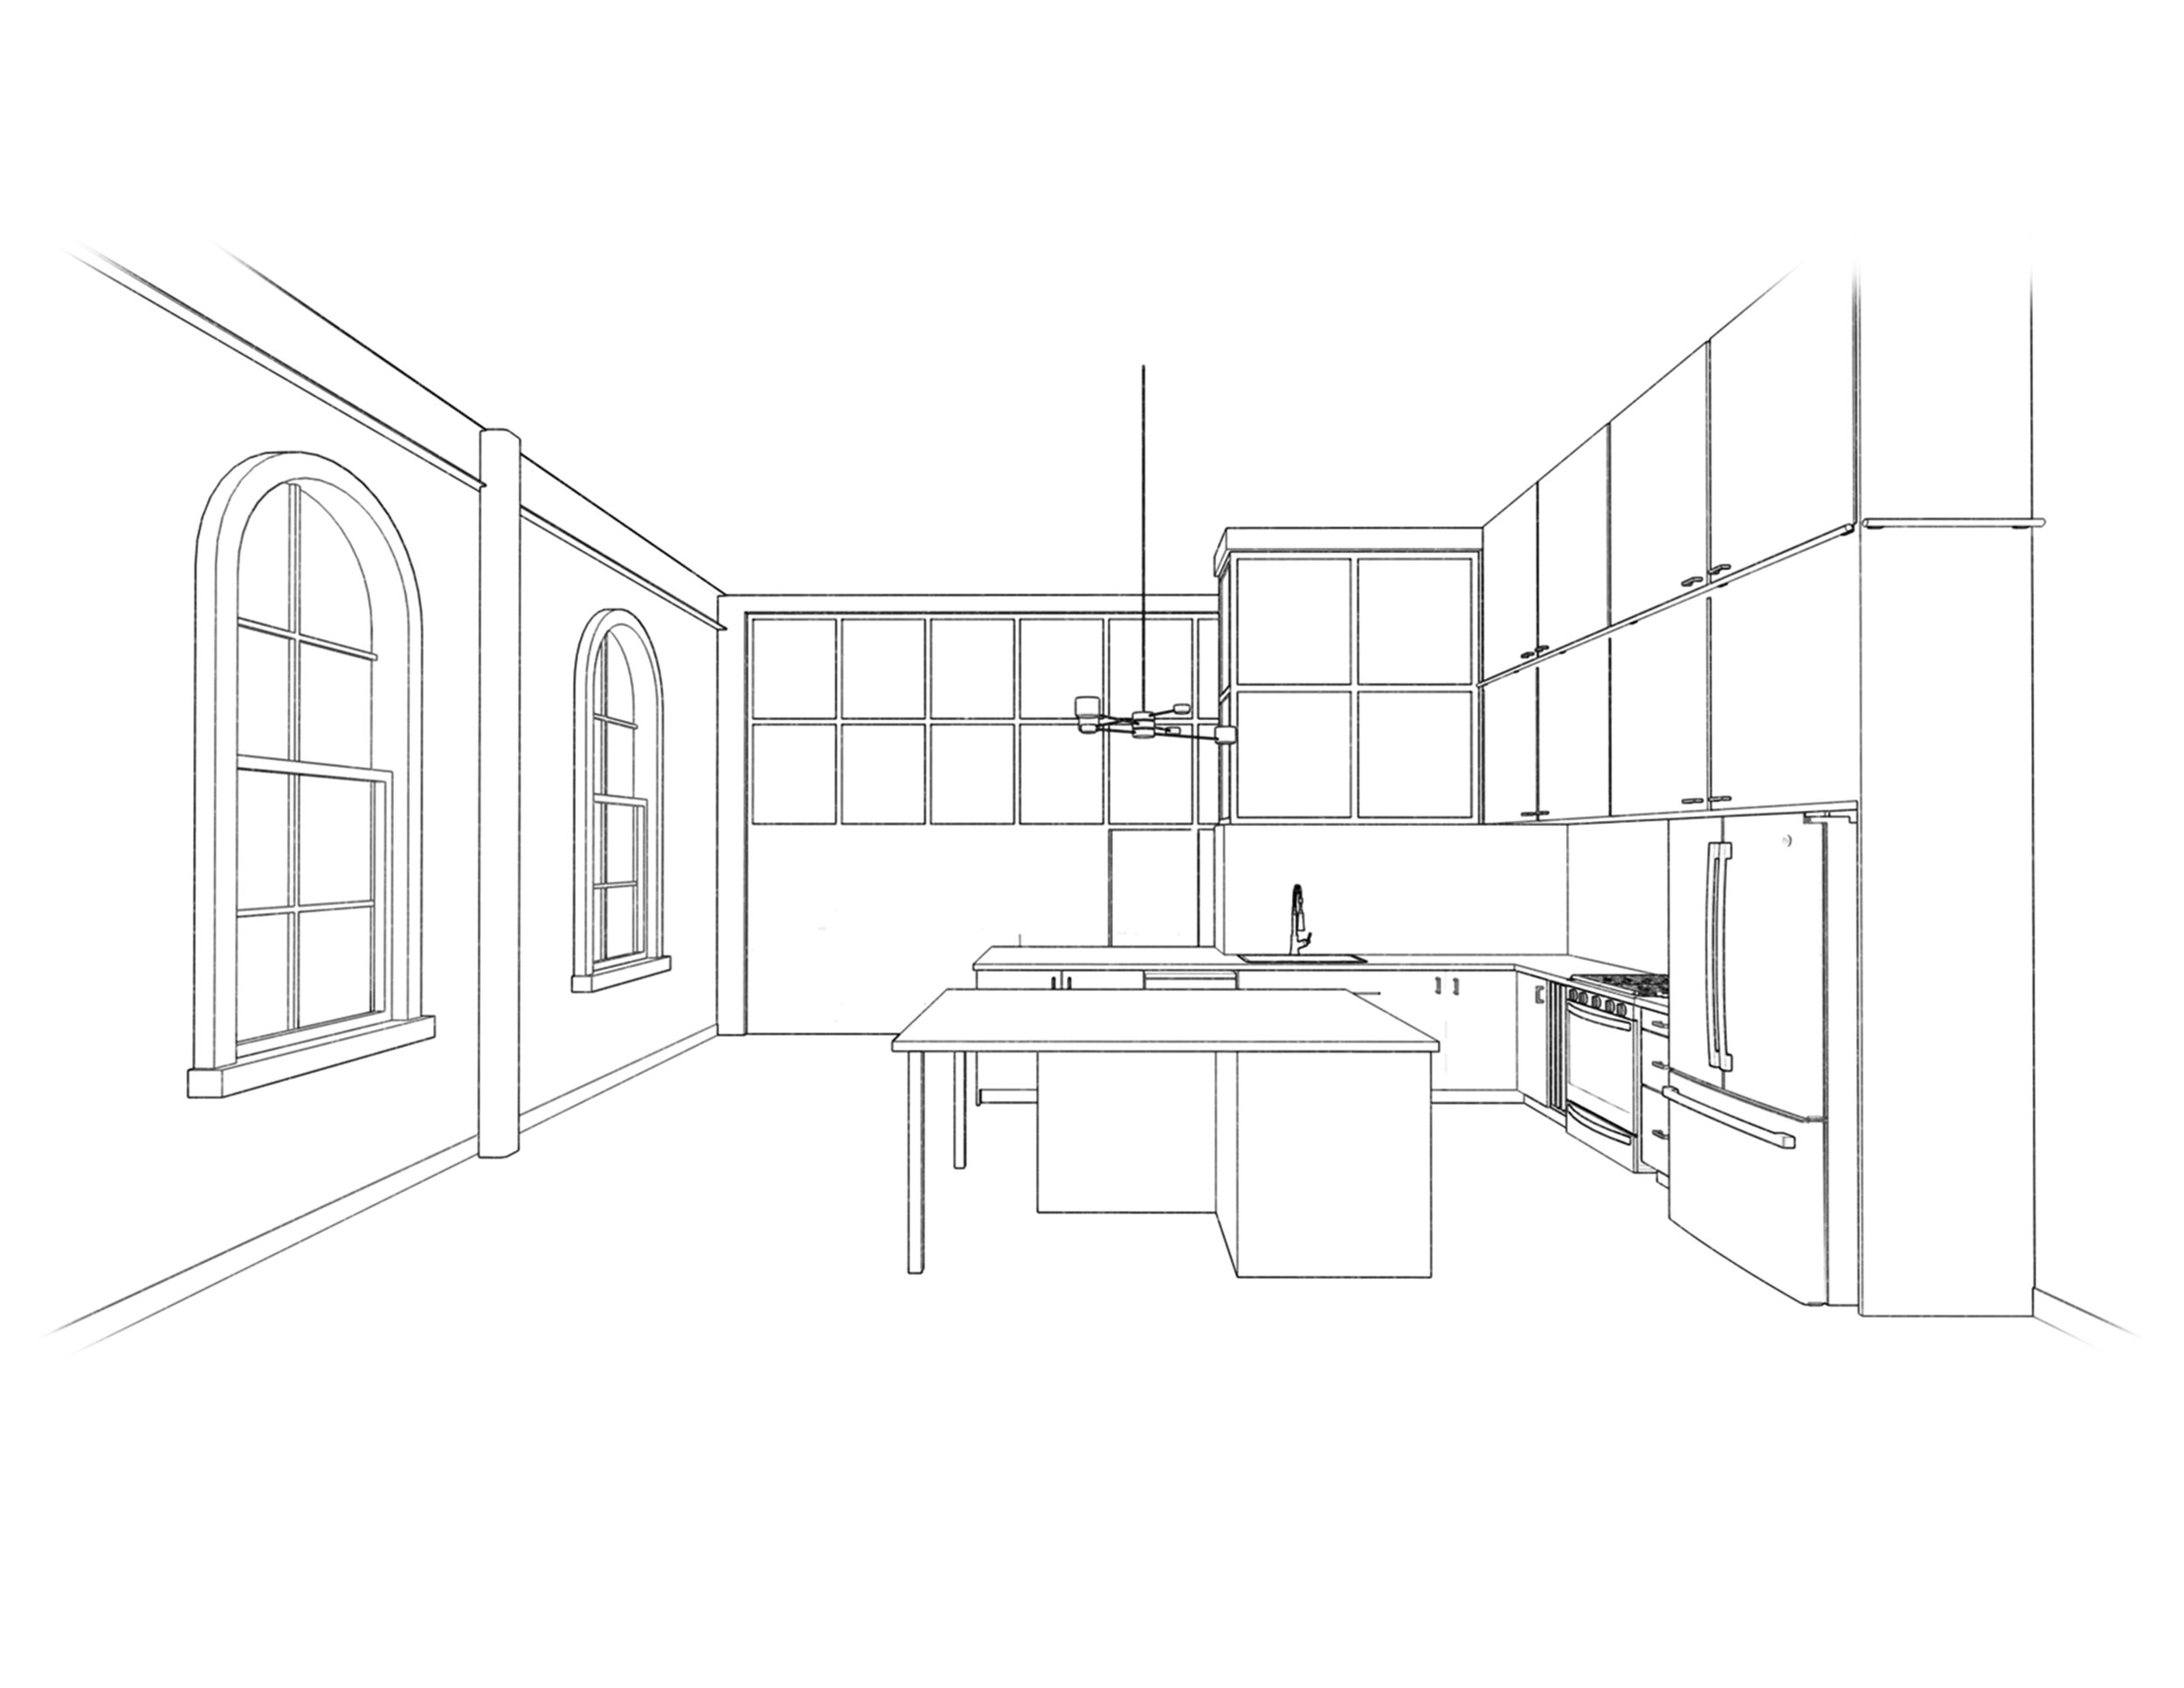
Tier 1 | Interior Design Concept
Single Space starting at: $3,500+
Focused design help for one or two spaces where you need professional direction without a full interior design process.
We work quickly to establish the overall design direction, basic space planning, key finishes, fixtures, colors, and materials. Deliverables are intentionally schematic and may include presentation boards, sketches, annotated plans, or quick visual studies rather than detailed drawings or renderings.
Best for: Clients who need quick, focused help with a bathroom, kitchen refresh, living space, primary suite, or another small area and are comfortable visualizing the proposed space without 3D renderings or other complex visualization tools.
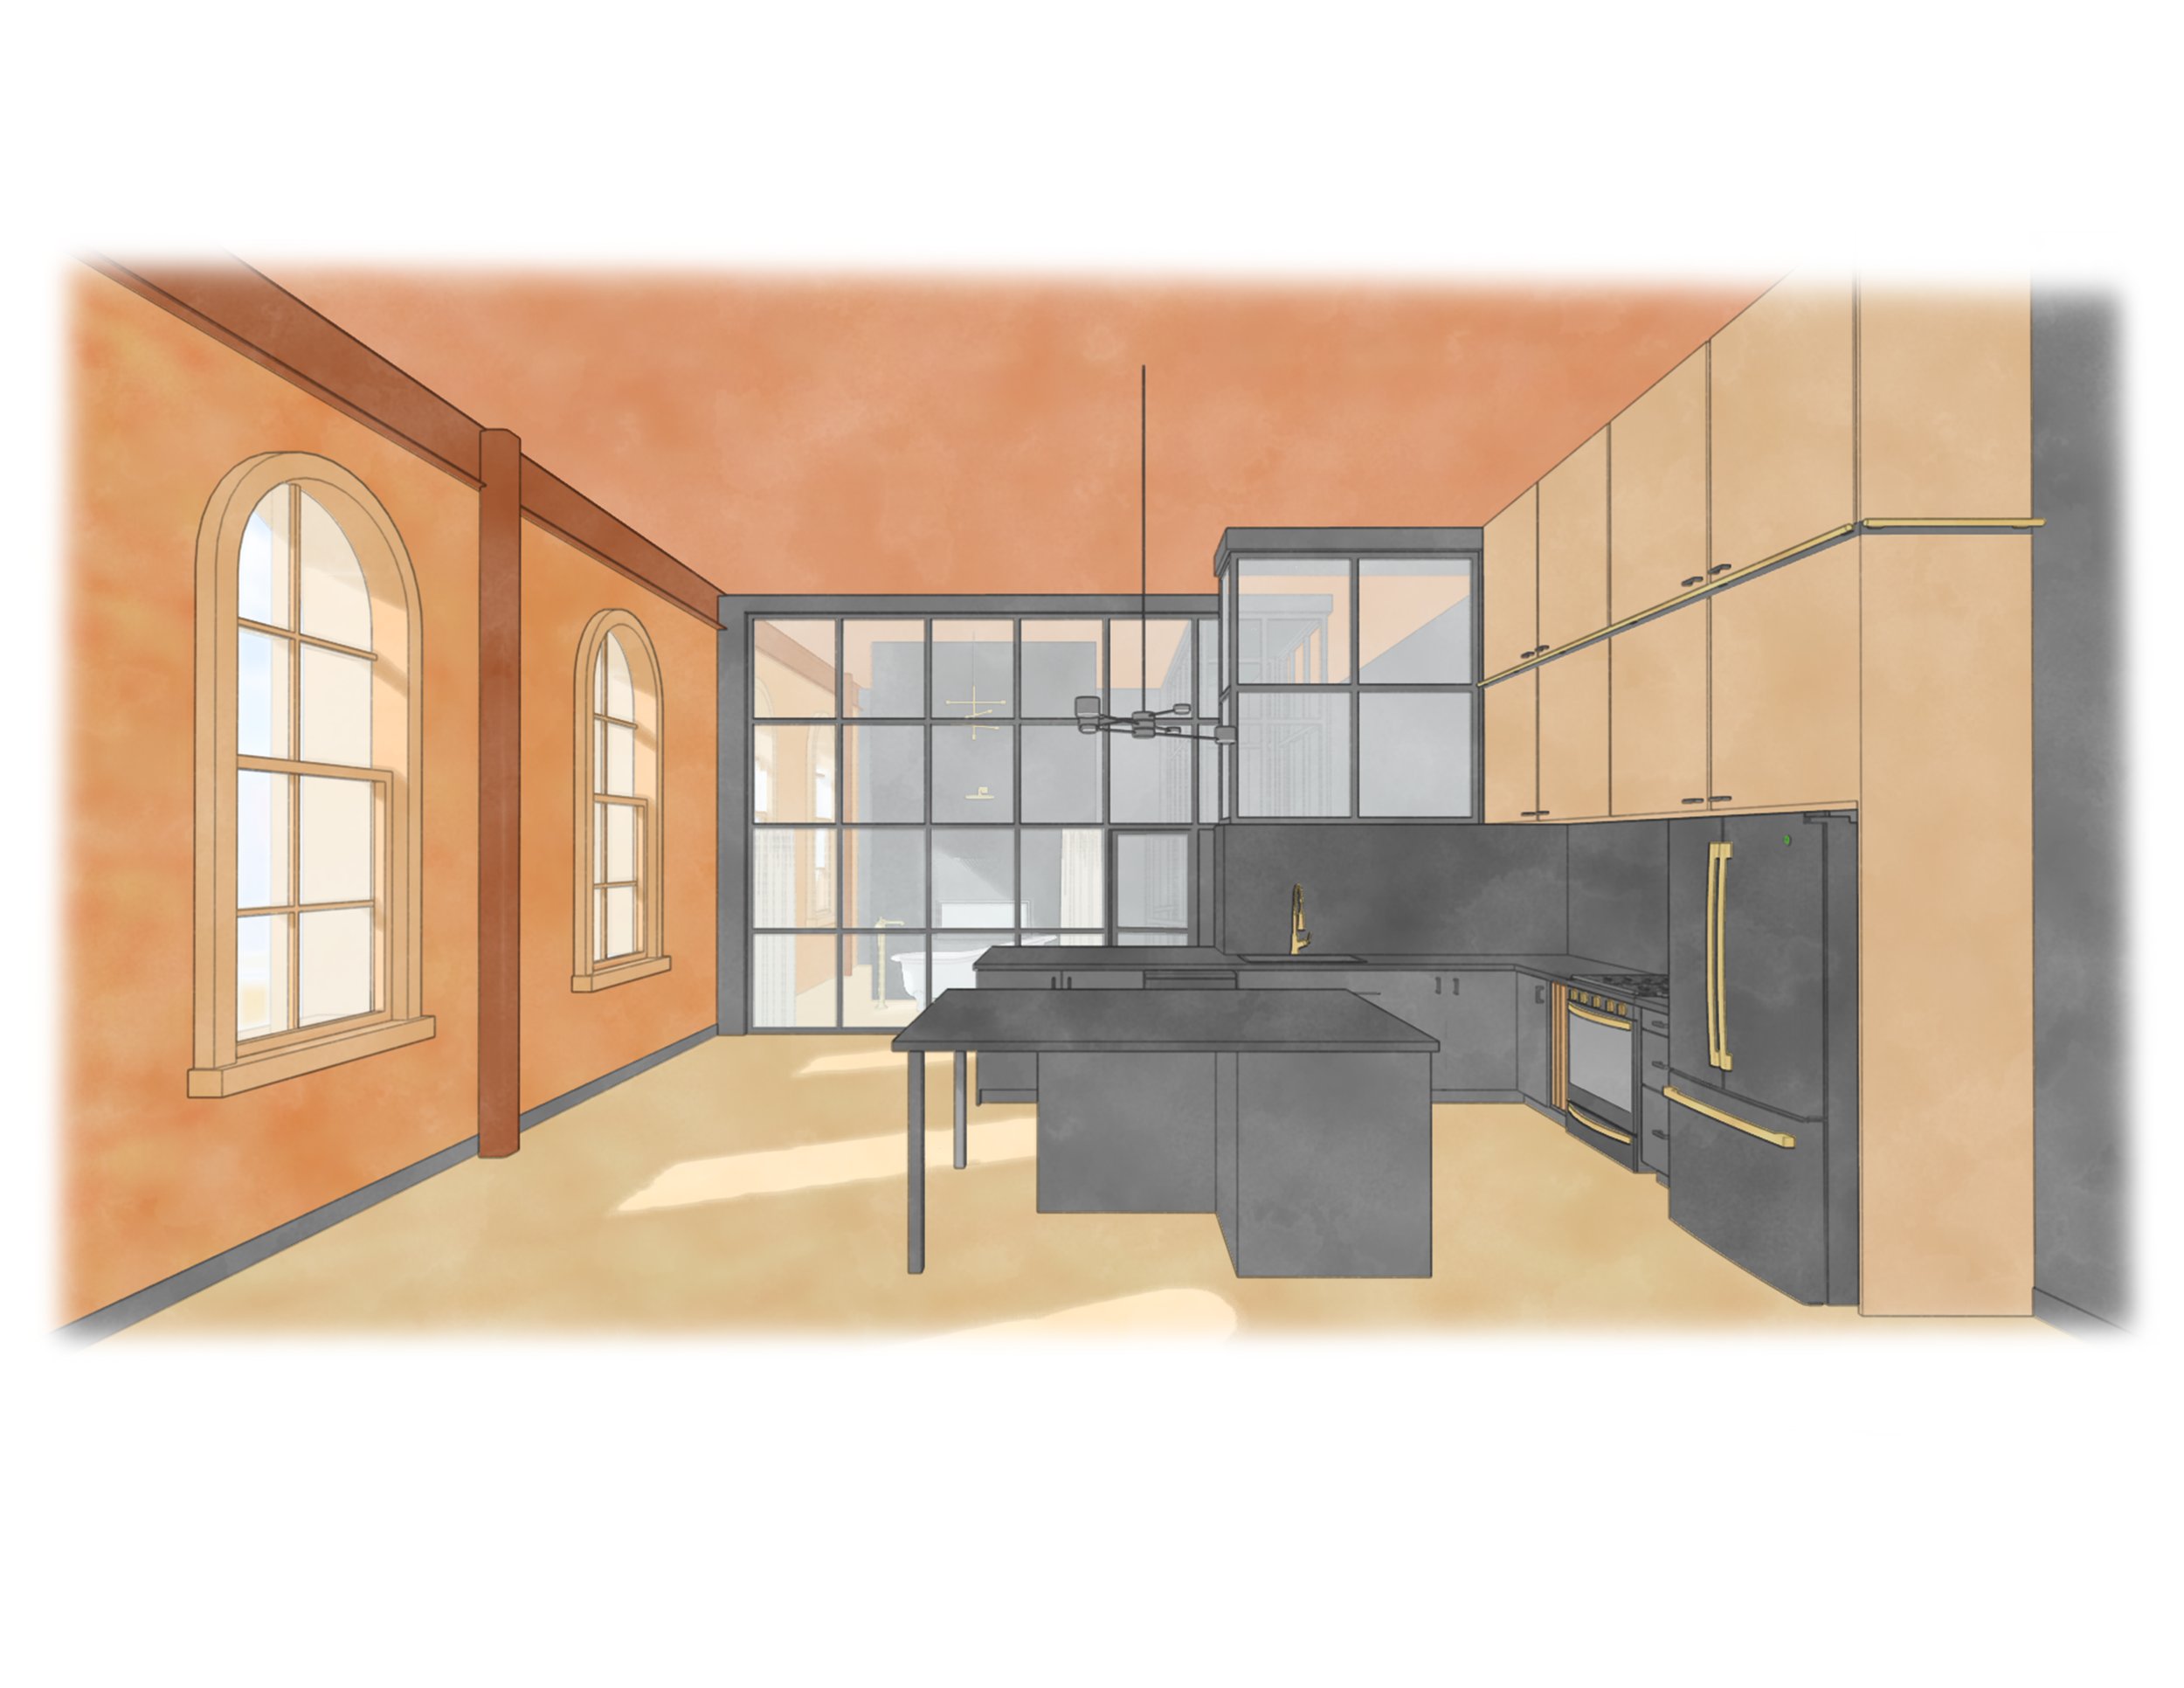
Tier 2 | Design + Visualization
Single Space starting at: $8,000+
A more developed interior design process with greater exploration, refinement, and visualization. This level may include detailed space planning, coordinated finishes and fixtures, custom design concepts, 3D modeling, and renderings that allow you to fully understand the space before moving forward. Drawings remain primarily design-focused rather than construction documents.
Best for: Clients who want a more involved design process with greater opportunities for iteration, refinement, and comparison of options, and who would benefit from more robust visualization tools (such as 3D modeling and renderings) to better understand the proposed space and project.
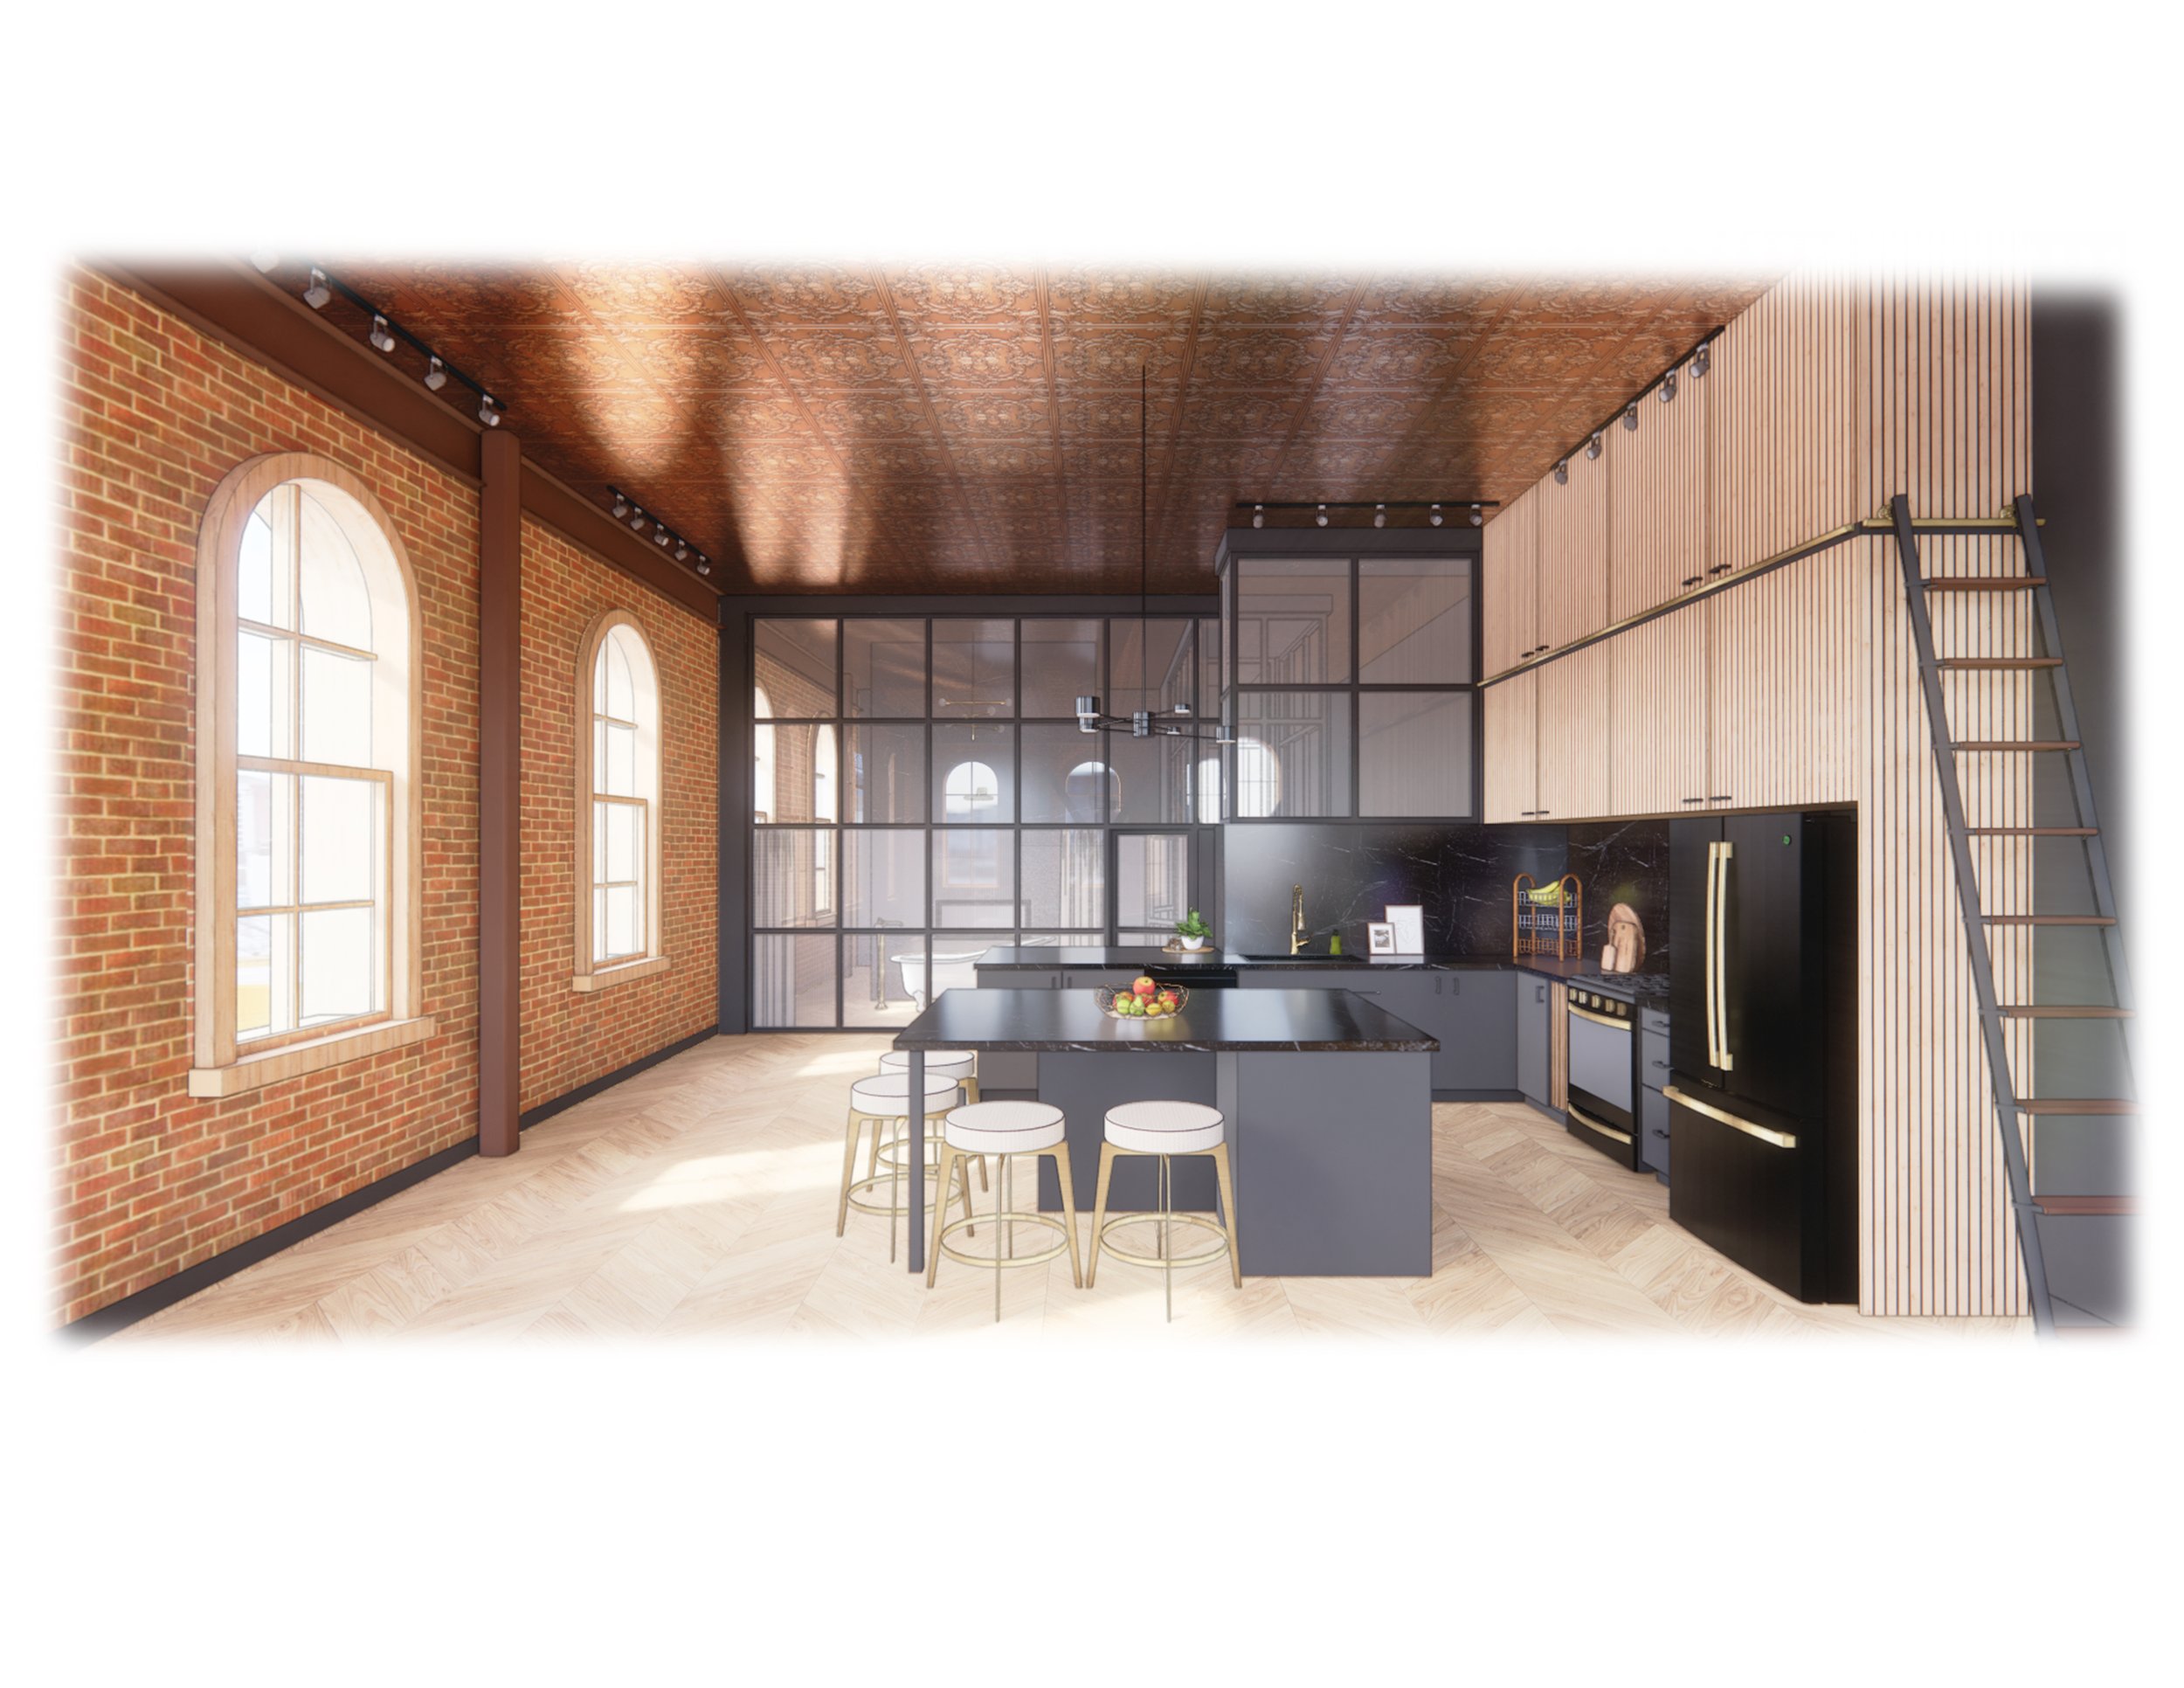
Tier 3 | Full Design + Documentation
Single Space starting at: $15,000+
Our most comprehensive interior design service takes the project from concept through detailed documentation. In addition to space planning, selections, and visualization, we develop the information needed to execute the design, which may include finish plans, interior elevations, detailed casework and built-ins, material transitions, fixture specifications, and coordination with architectural construction documents.
Best for: Major renovations, additions, new builds, and highly designed spaces where the interiors need to be fully resolved and coordinated for construction. This service is frequently paired with Tier 2 | Design + Permit architectural services for custom homes with a high level of design.