Dallas Public Works Building
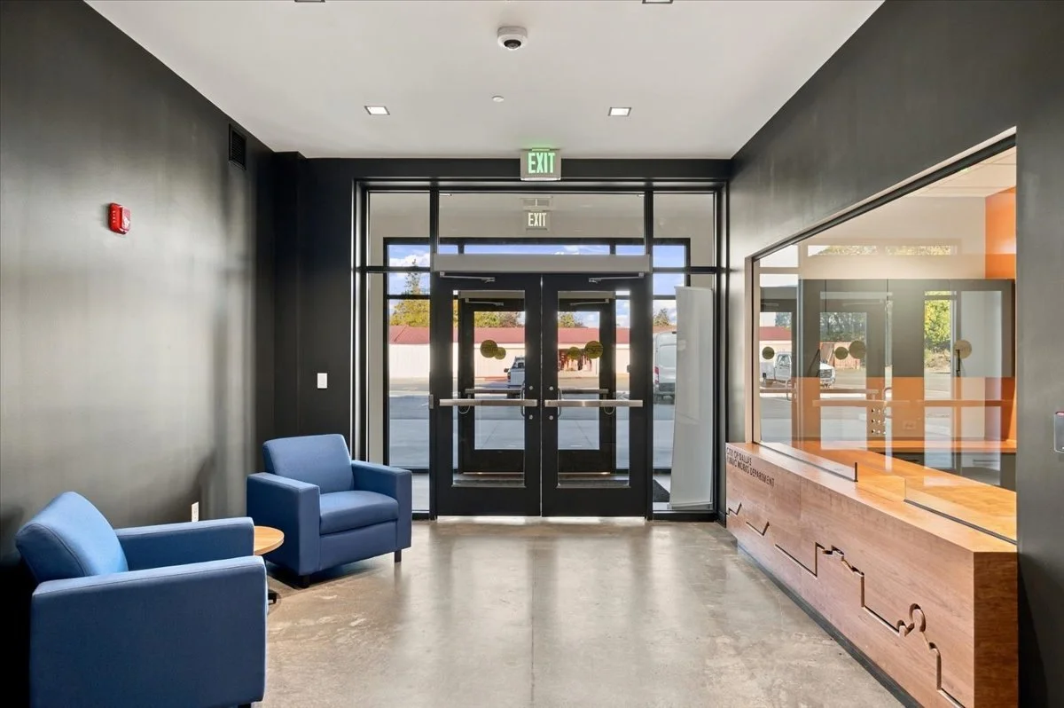
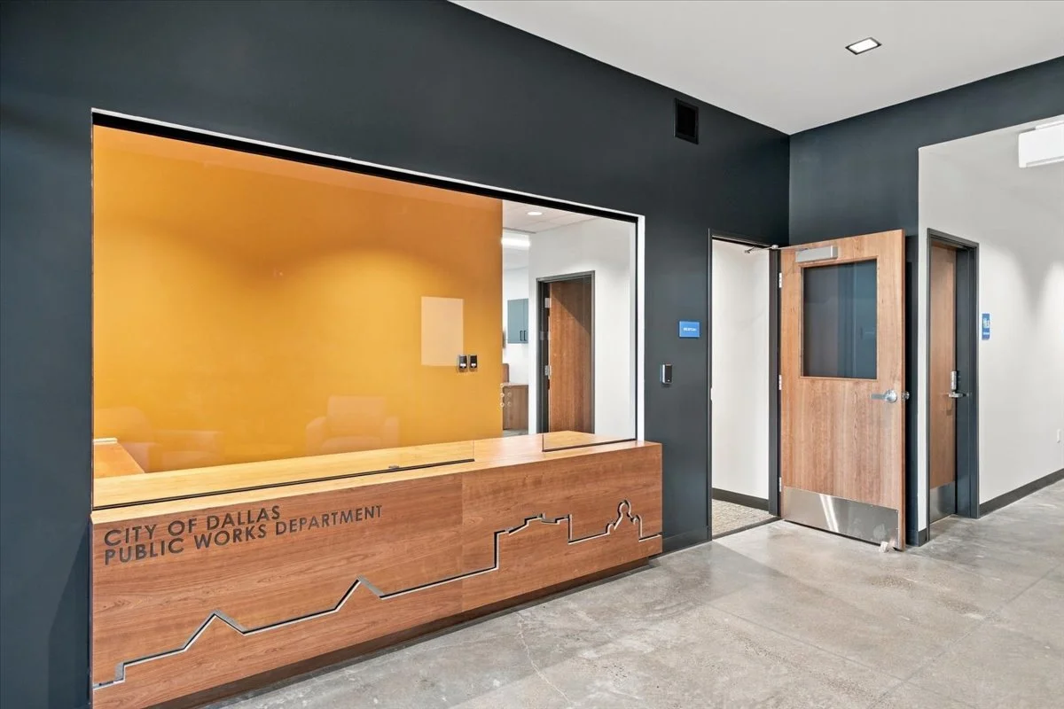
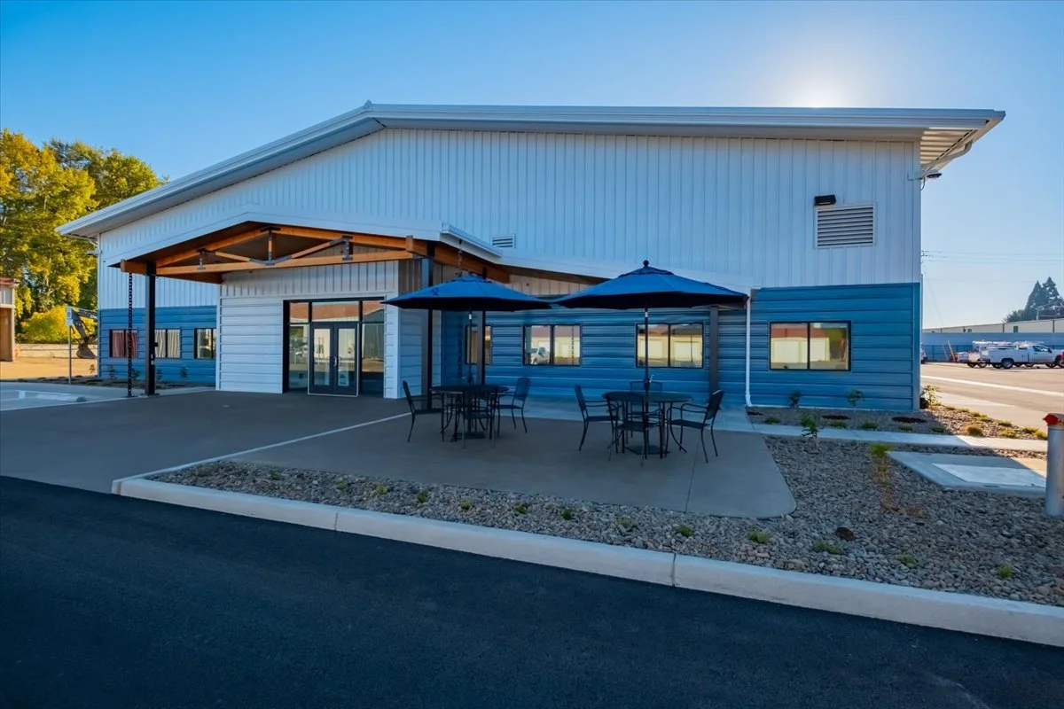
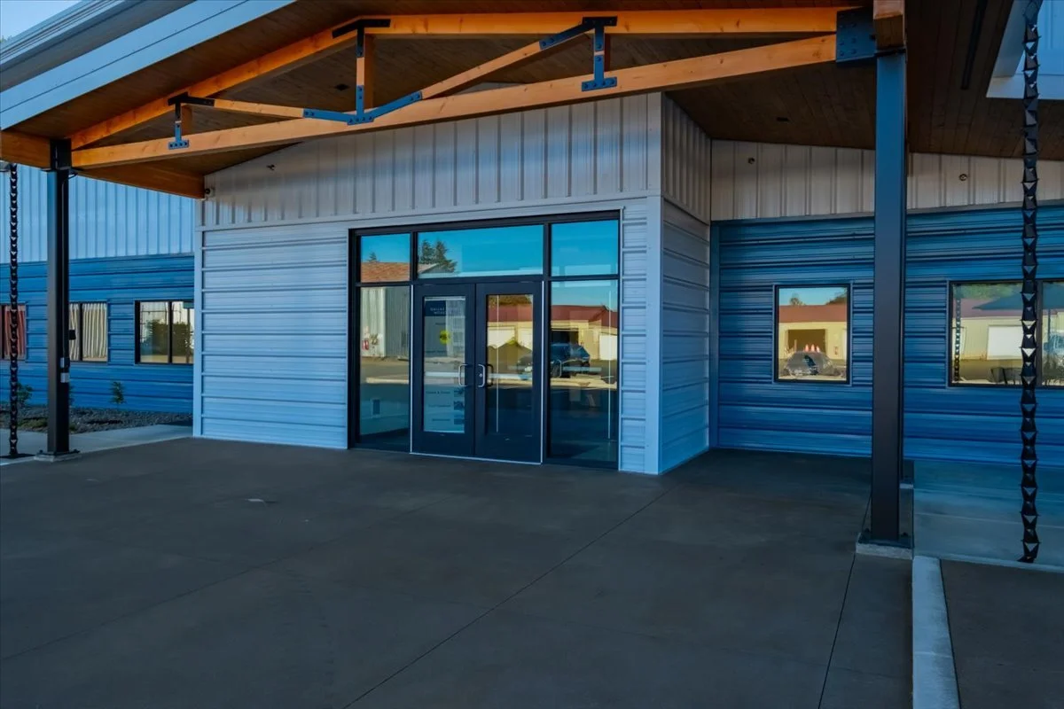
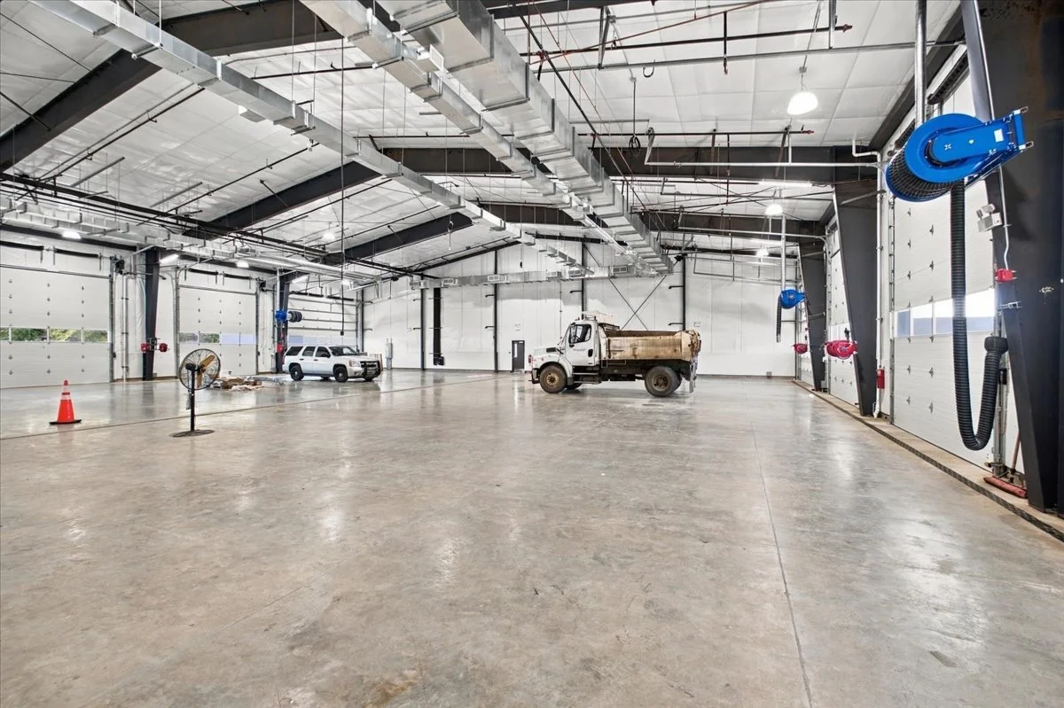
Varitone Architecture was awarded the RFP by the City of Dallas, Oregon, and was selected to design a new Public Works office and shop facility for the City. This comprehensive design project features 5,000 square feet of well-appointed office space and 17,000 square feet of storage and shop area to support the City’s public works vehicle operations. The facility is a pre-engineered metal structure incorporating a wood-framed mezzanine and wood-framed wall system.