
Family Tree Relief Nursery
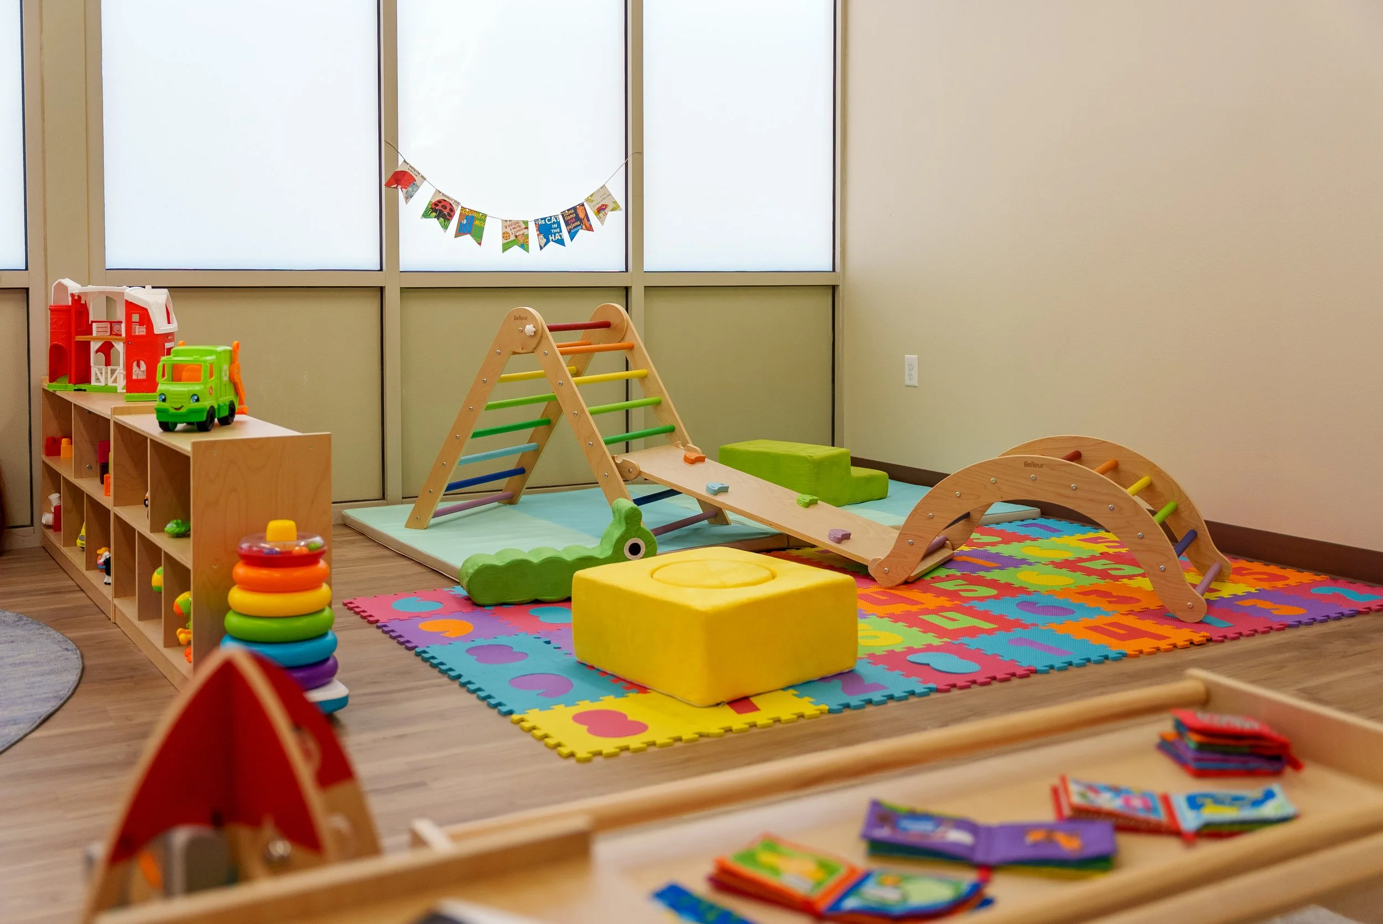
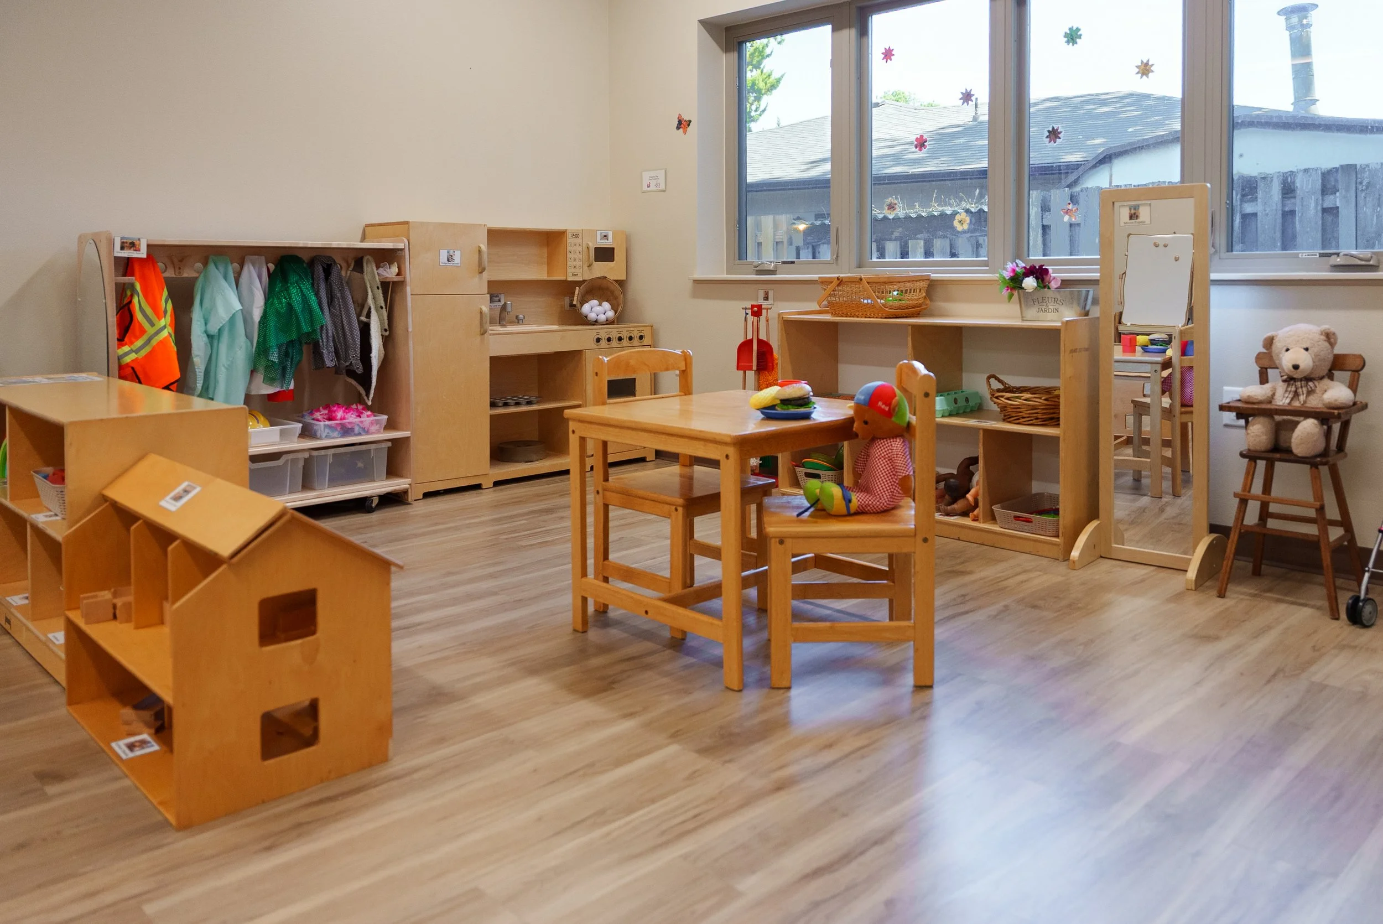
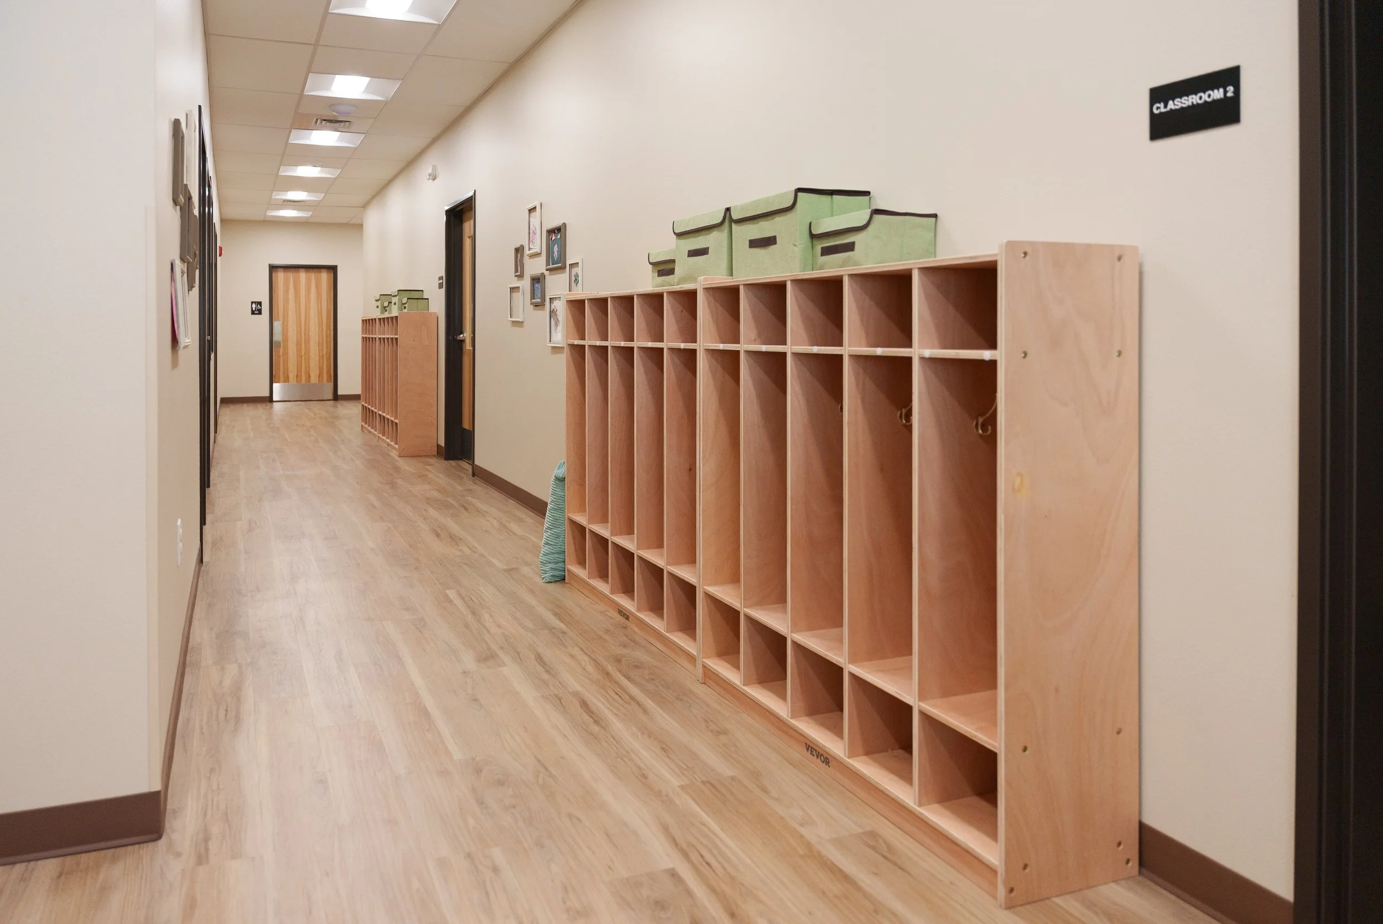

Family Tree Relief Nursery, a nonprofit public benefit organization, had outgrown its existing facility and engaged Varitone Architecture to transform an existing 6,900 SF building into new administrative offices and classrooms. The project included a full interior demolition and renovation, exterior modifications, and site improvements. The design prioritized an efficient floor plan to maximize the organization’s use of the building, while remaining mindful of project feasibility, available resources, and practical material selections. The expanded space allowed Family Tree to broaden its services in the community, including Therapeutic Early Childhood Education, Outreach, and Respite Services.