
Loft 401
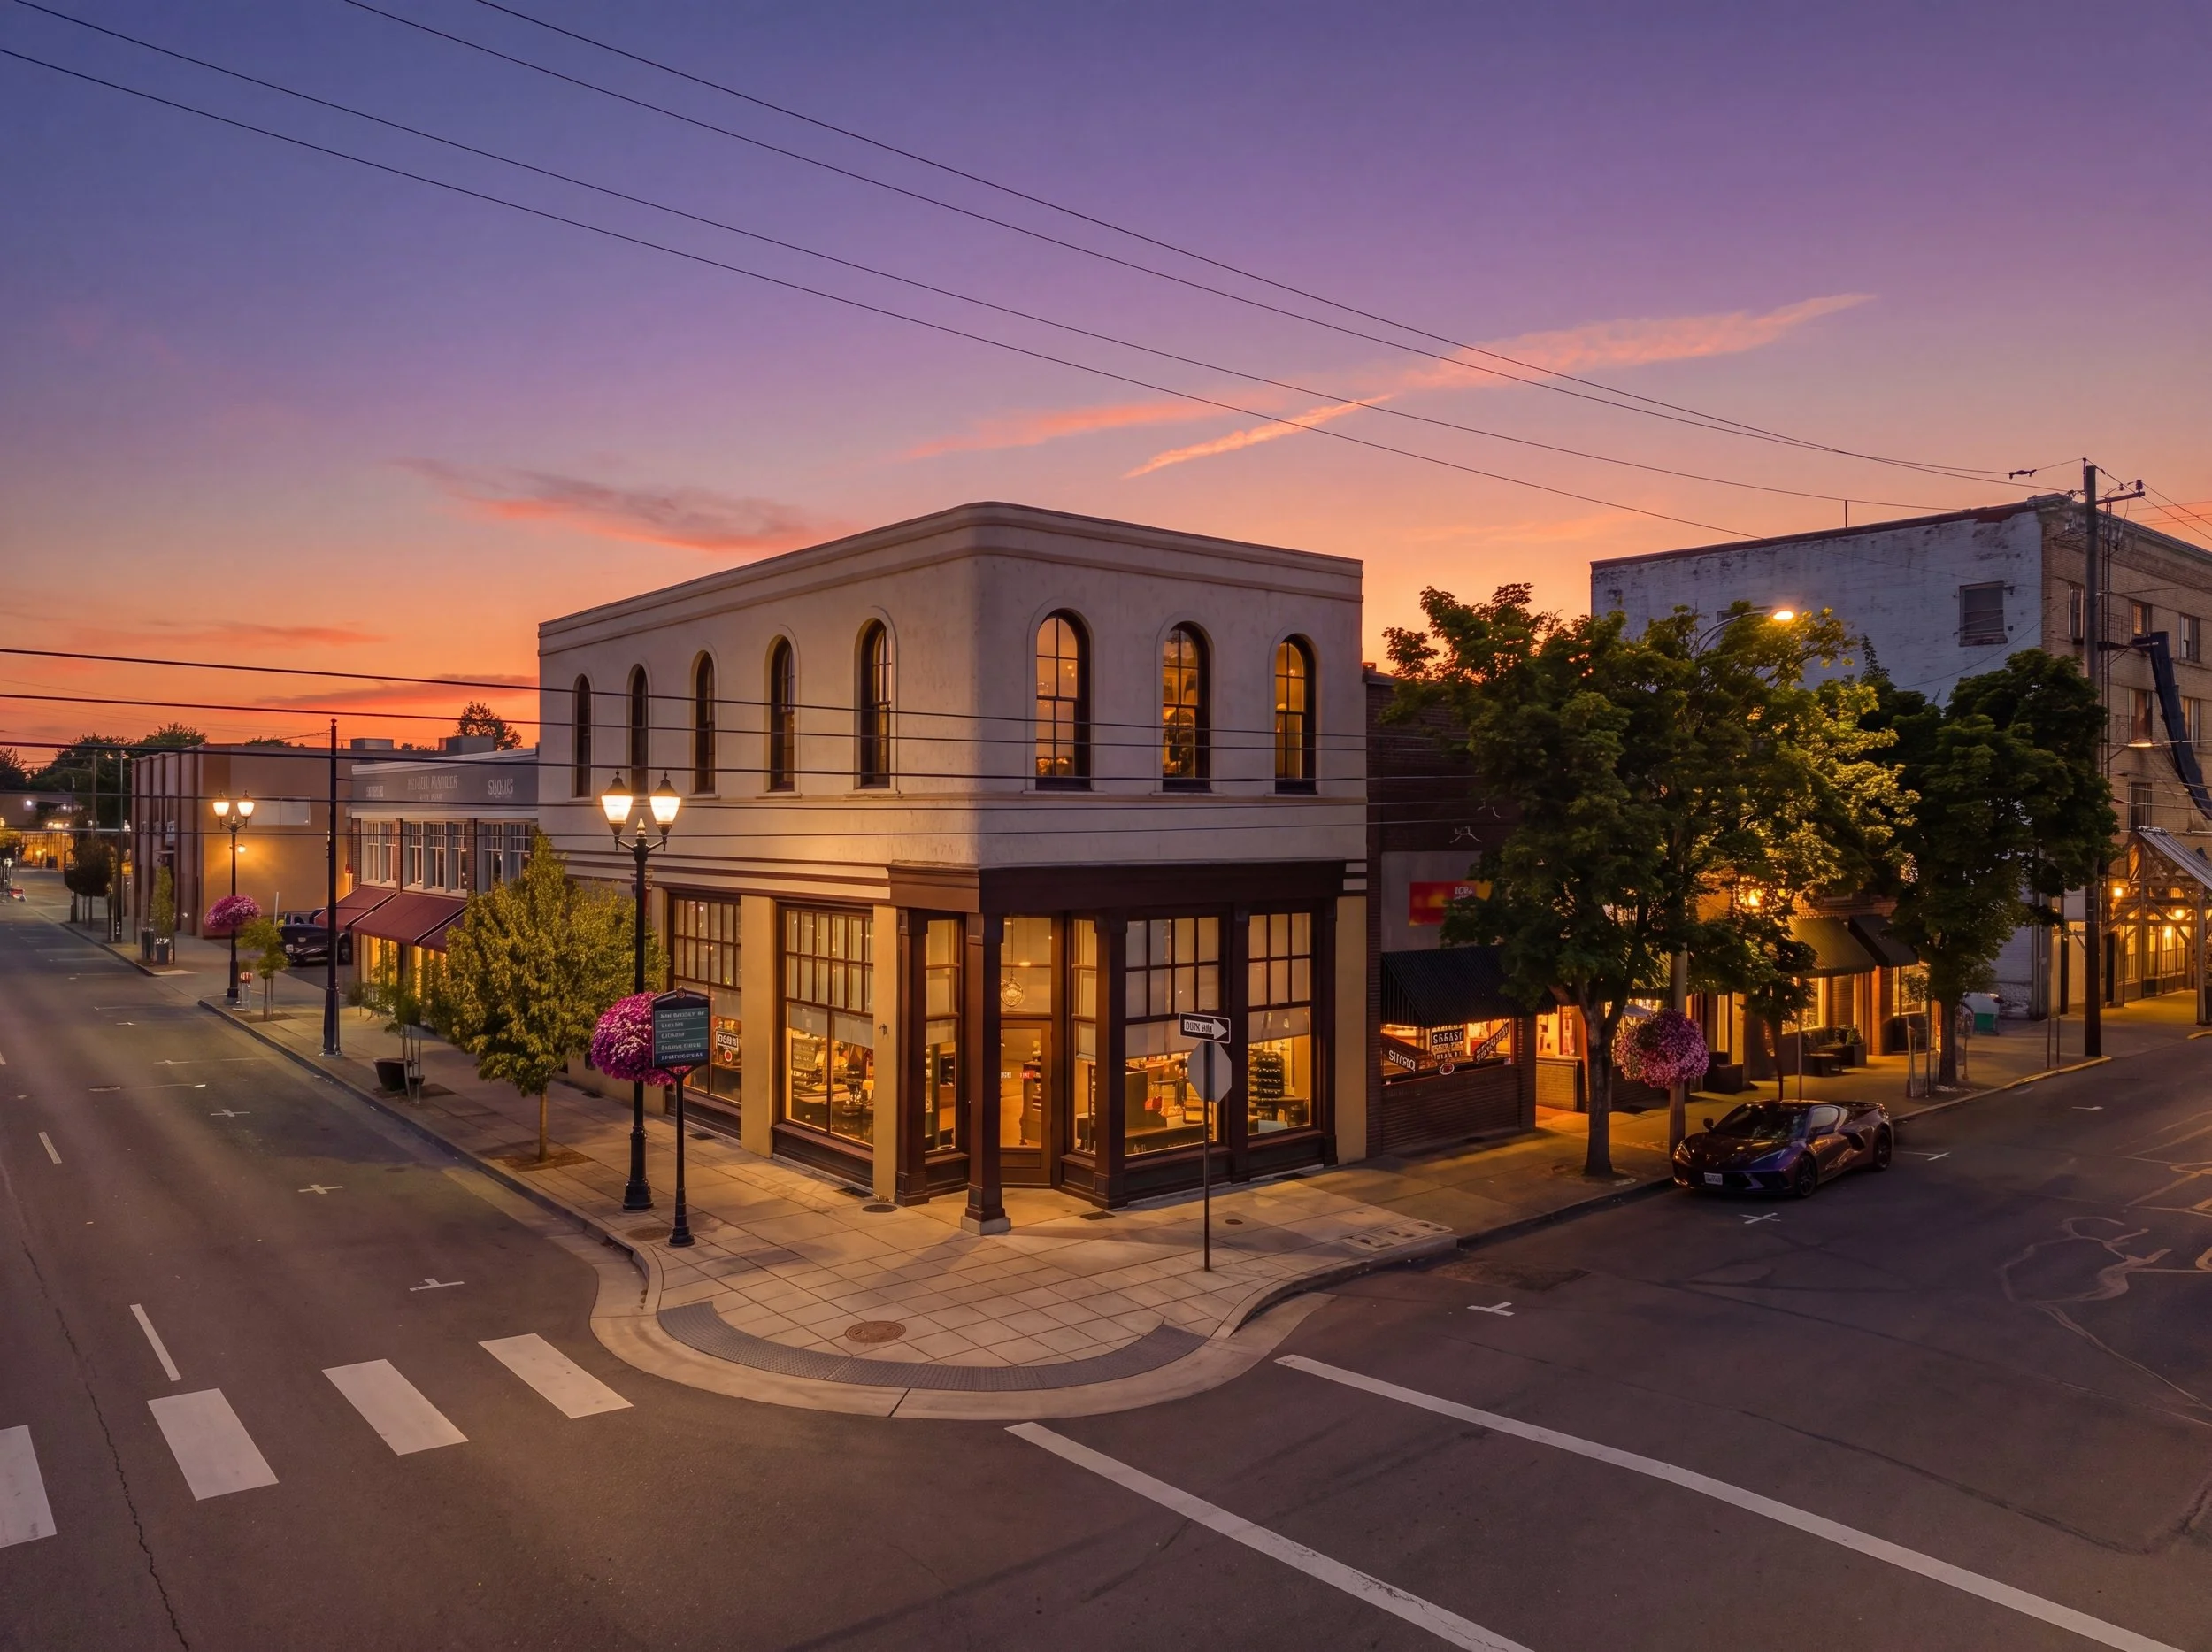
When our client bought this neglected downtown building, she didn't have a fixed plan or vision. The building had endured much: a roof collapse triggered structural and seismic updates, but the interior remained mostly uninhabitable. She had a historic shell and a desire to explore its potential.
Our work started with the building as a whole. We developed options for restoring the historic exterior, guided the project through landmarks approval, and helped secure a commercial tenant on the ground floor to generate income. Only then did we focus on the upper floors, where the use was still undecided.
Through that design process, the brief became wonderfully simple: create something beautiful, memorable, and a little bit sexy.
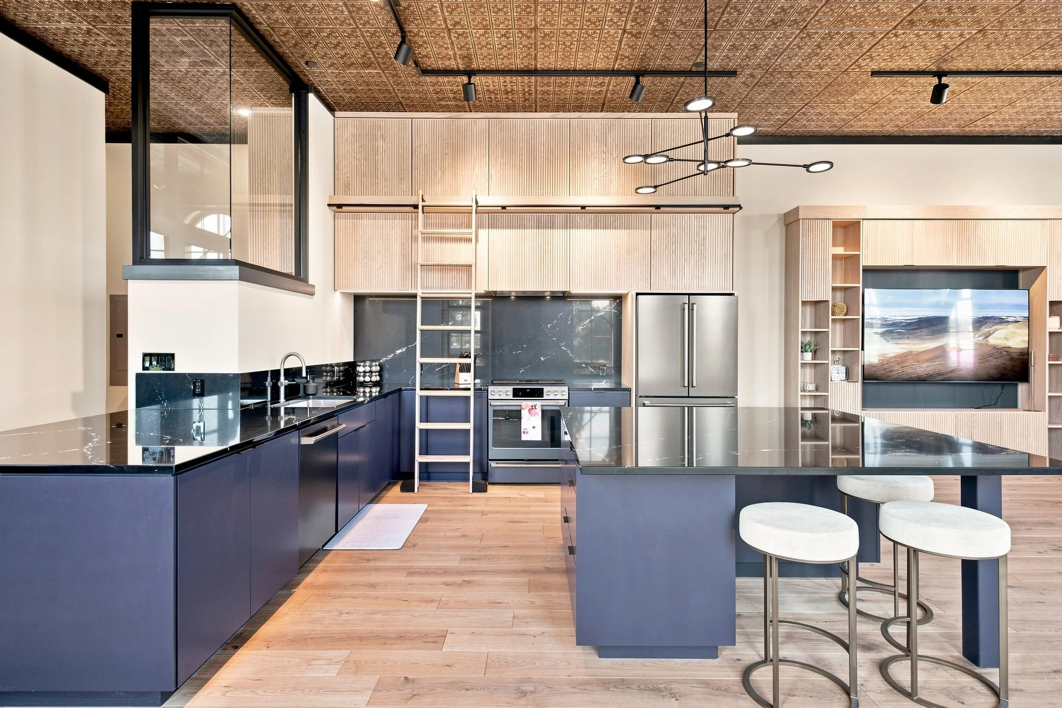
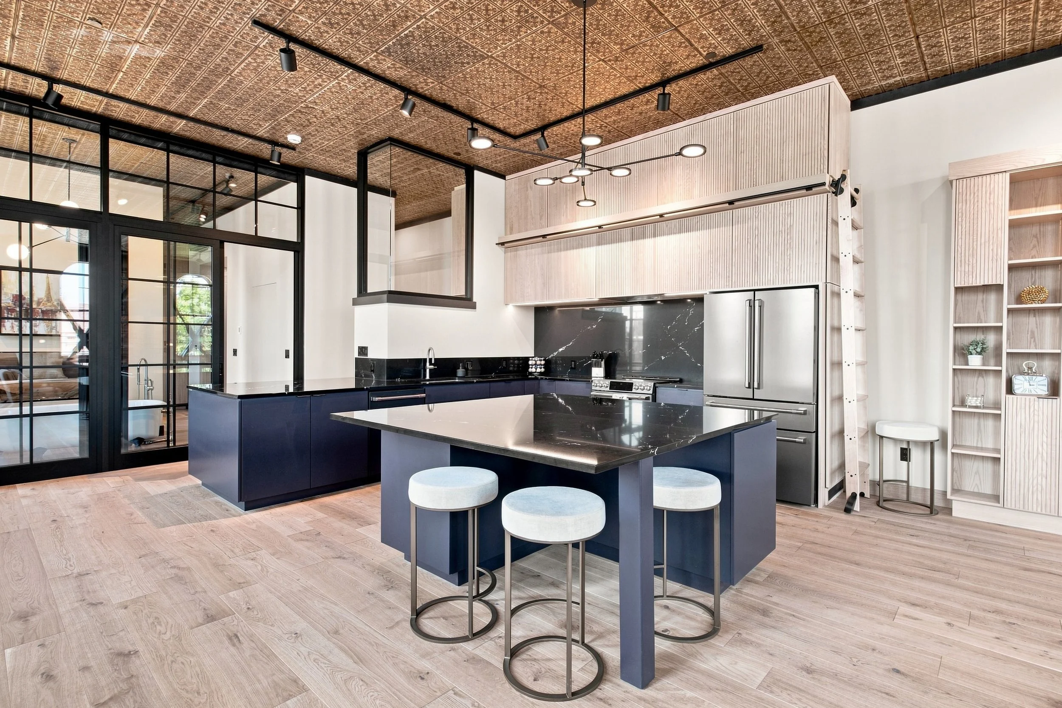
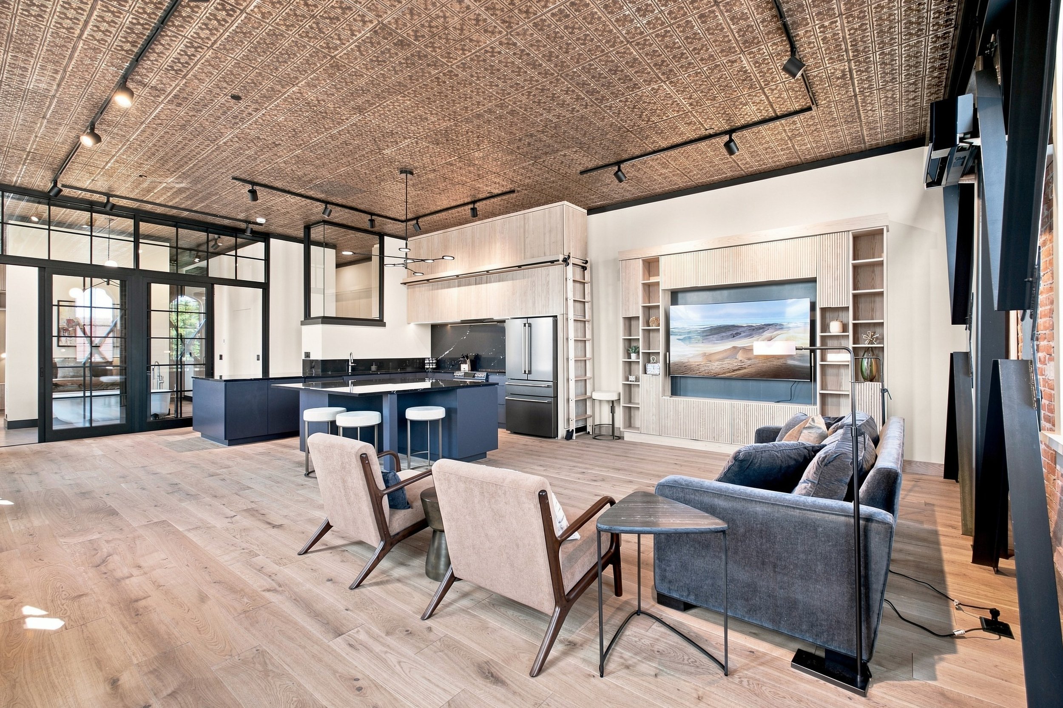
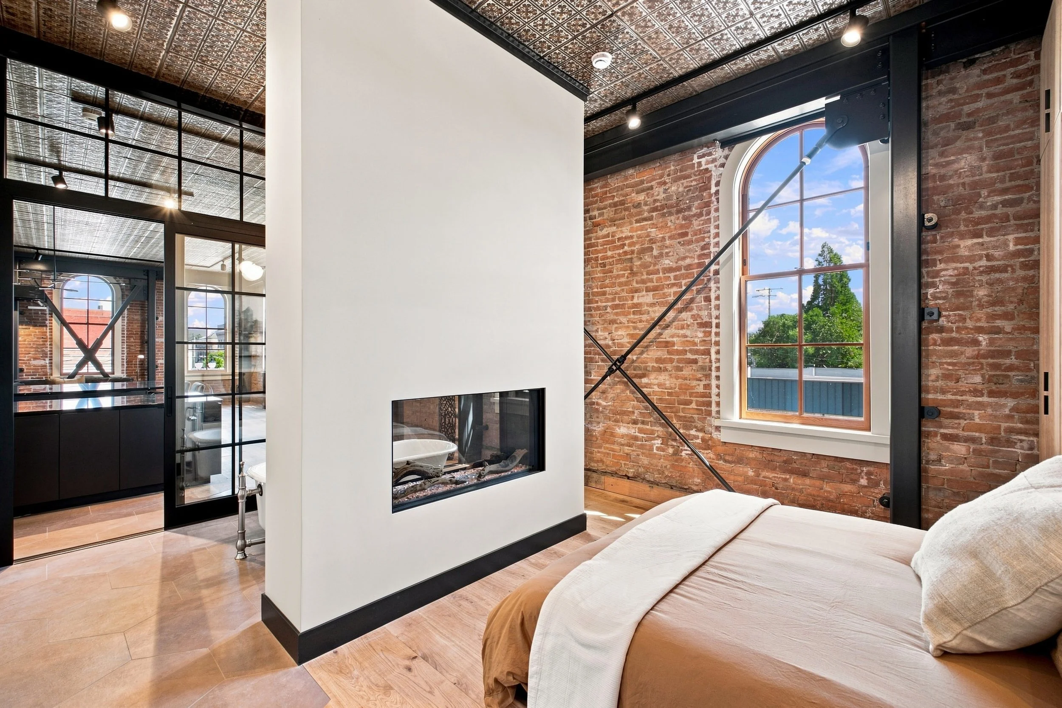
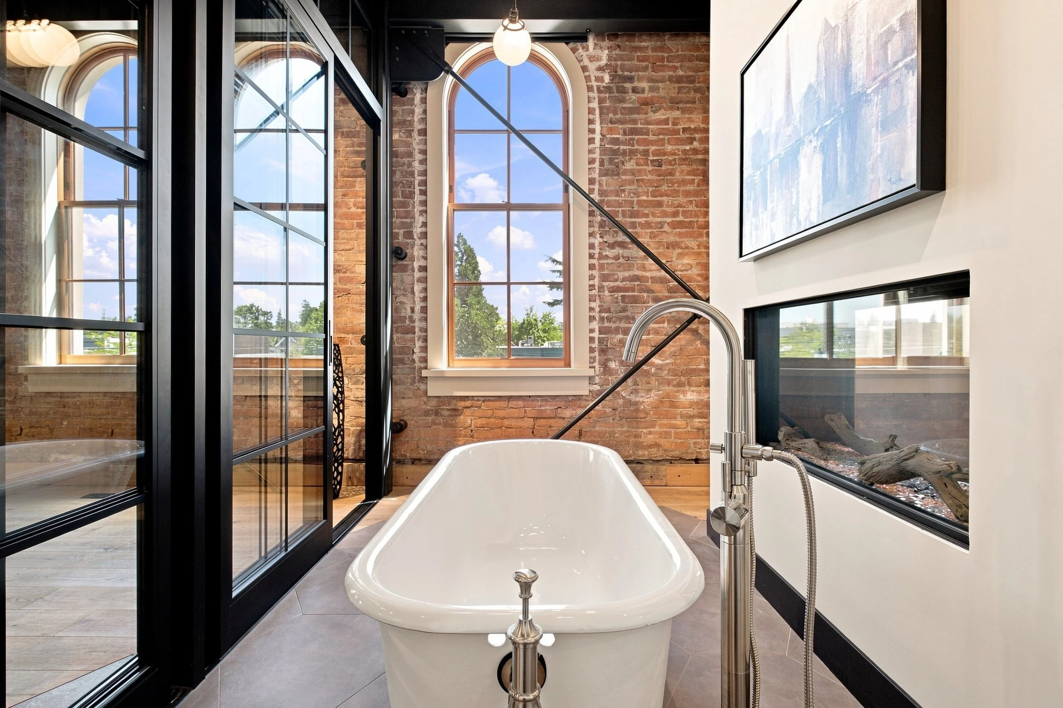
Loft 401 grew from there. The apartment is modest in size, but the design deliberately resists feeling small. Custom arched wood windows restore the proportions of the original openings and flood the interior with daylight. Floor-to-ceiling interior glass partitions preserve long views through the space, while oversized and unexpected elements give the apartment a sense of scale and grandeur.
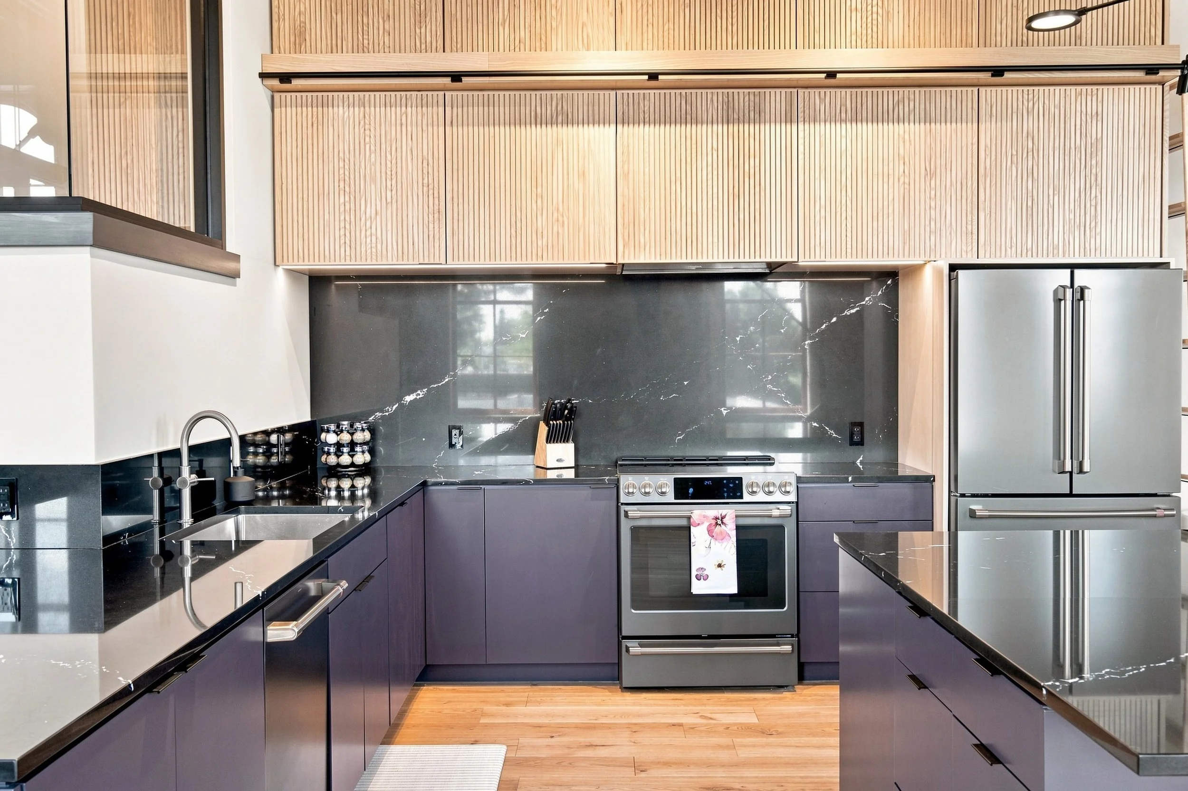
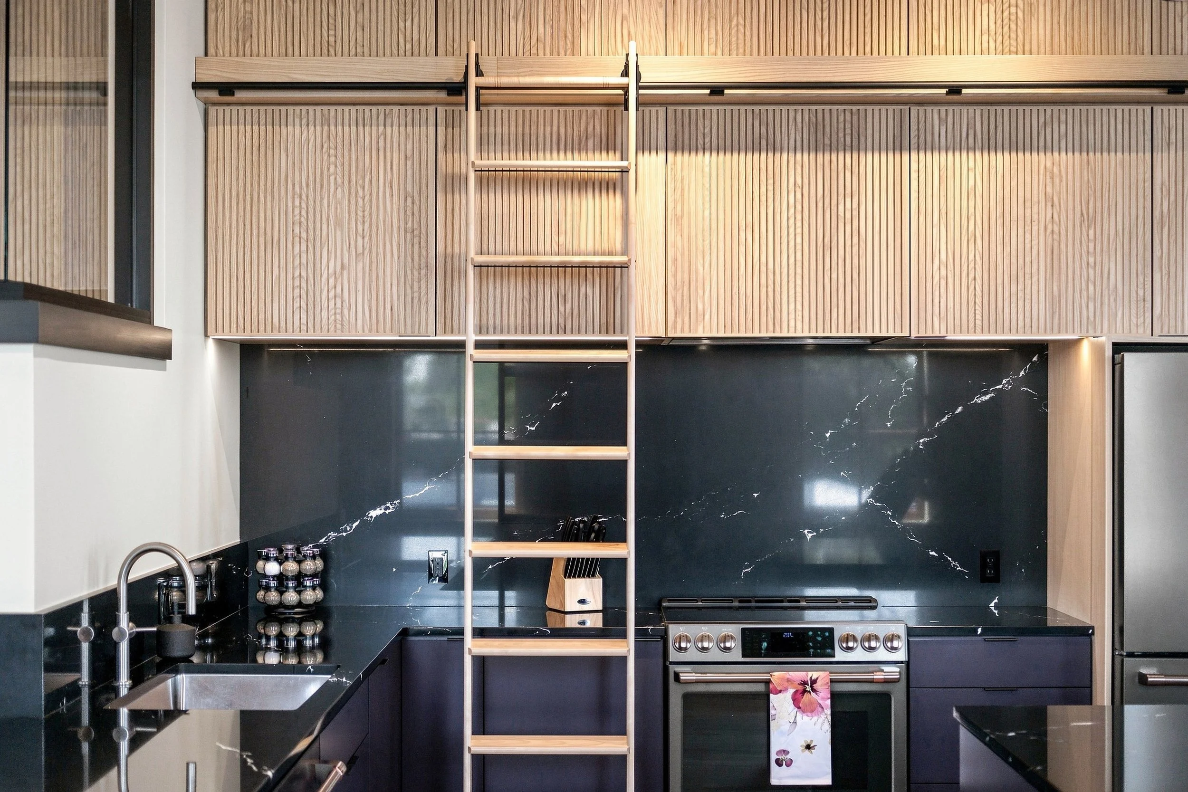
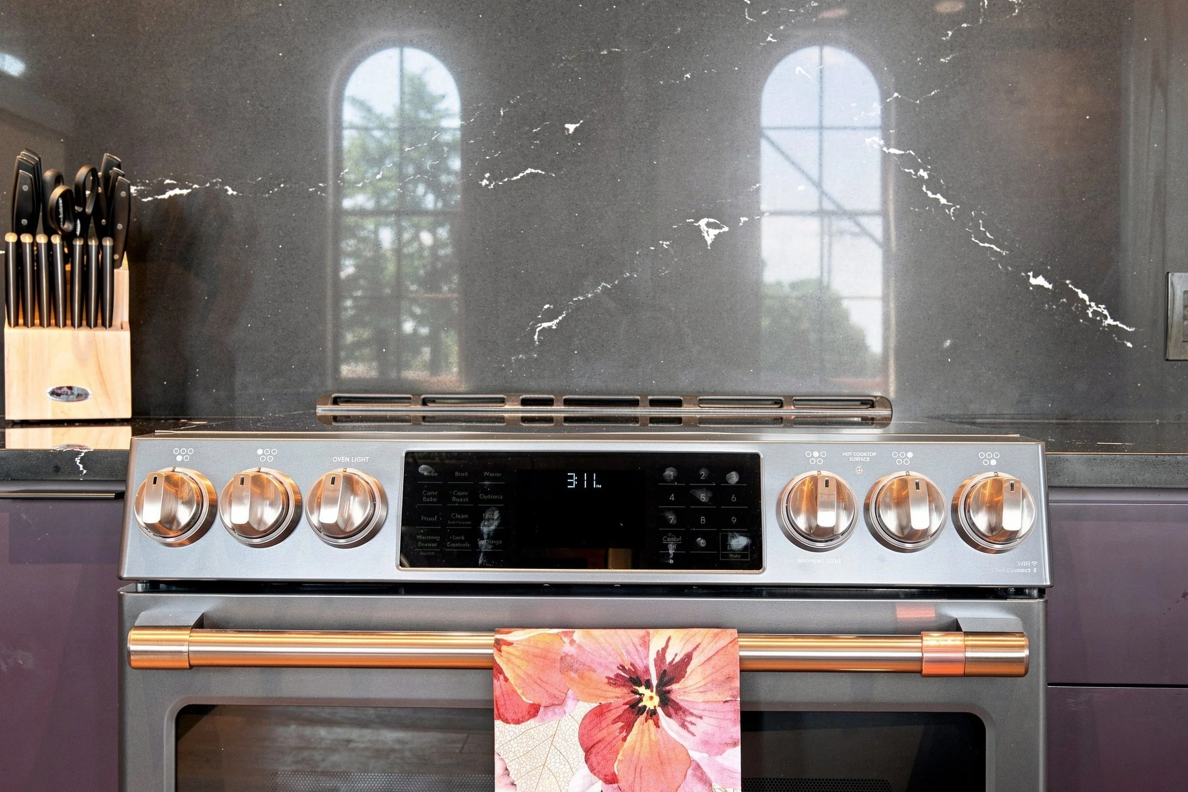
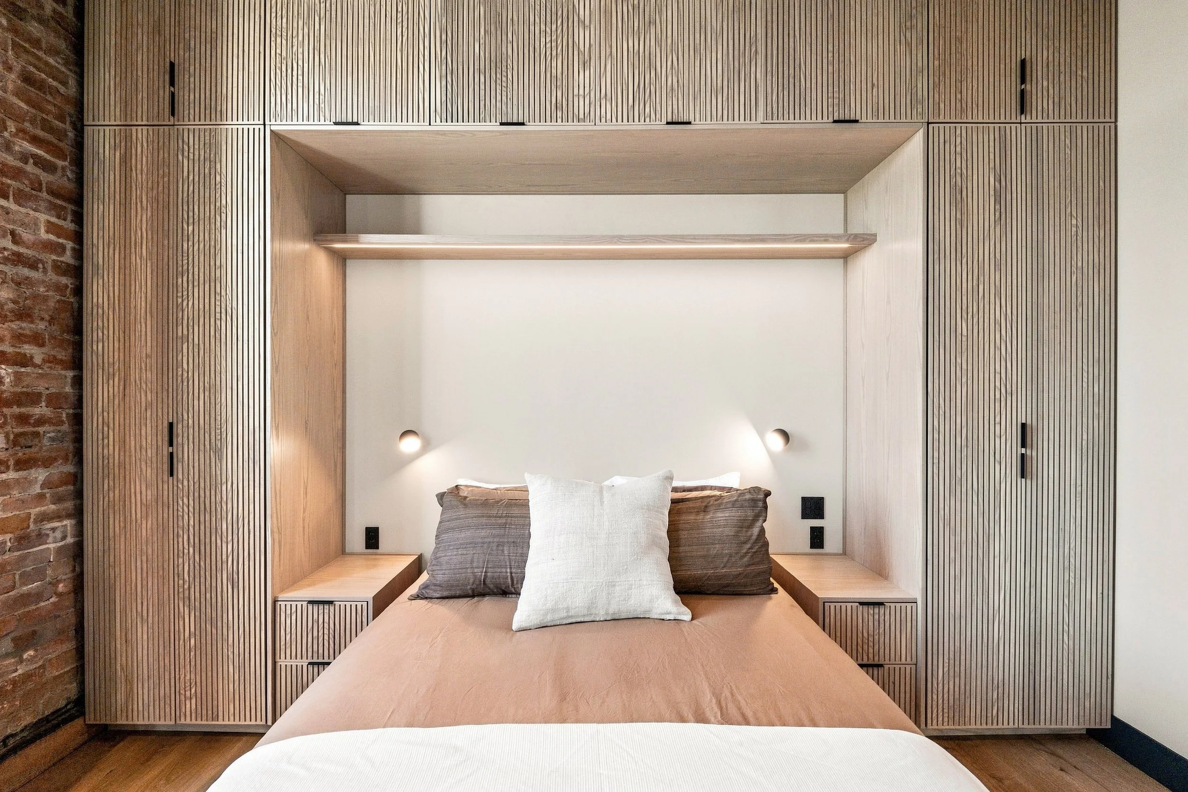
With limited wall area available for conventional artwork, the architecture itself became the art. A freestanding tub is treated as a sculptural focal point. Full-height kitchen cabinetry becomes both highly functional storage and a dramatic visual element. Authentic materials—including Oregon oak flooring and a true pressed-tin ceiling—bring texture, permanence, and a sense of connection to the historic building.
The project was also shaped by a trusting and joyful collaboration with our client. Her enthusiasm and willingness to explore gave the design team room to experiment, take risks, and treat the project as a kind of creative playground. That sense of fun became part of the finished space: a small apartment with an outsized personality, and a new chapter for a building that had spent years waiting for one.